



Batas Pengukuran dan Inspeksi Keausan Tablet Die Bore
Tablet die bore wear measurement requires more than checking the internal surface for a visible ring. A wear ring can identify a suspect area, but it cannot show how much the bore has enlarged, whether the change is uniform, or whether the die remains within an approved operating limit.
A reliable inspection combines visual examination with controlled dimensional measurements at defined depths and orientations. The results should be compared with the correct tooling drawing, setting reference, or new-tool baseline. Acceptable wear must then be judged against product-specific warning and rejection limits—not a universal value taken from another tooling set.
For broader context on how dies interact with upper and lower punches, lihat Jenis perkakas press tablet. This guide focuses specifically on measuring internal die-bore condition and deciding what to do with the result.
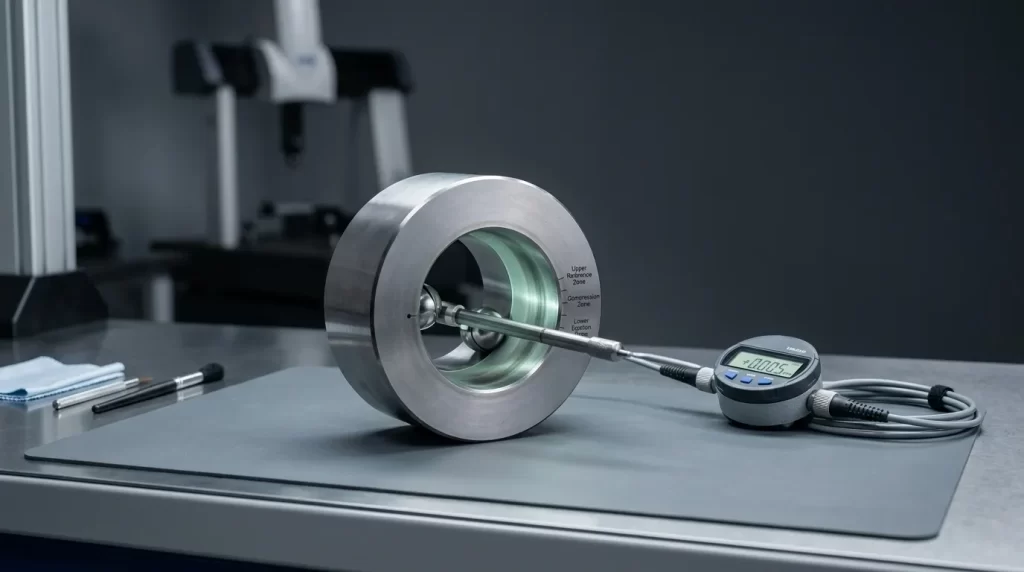
Seperti Apa Tablet Die-Bore Wear Dan Mengapa Itu Penting
A tablet die bore can experience both dimensional wear and surface deterioration. Dimensional wear changes the bore profile or size. Surface deterioration includes scoring, memotong lubang, korosi, or roughness that may increase friction even when the diameter has not changed significantly.
A wear ring often develops around the working or compression zone. It may appear as a polished band, a change in reflection, or a visible transition on the internal surface. Its presence should trigger dimensional inspection, but it does not establish a pass or fail result.
Bore enlargement changes the functional clearance between the die and the punch tip. When that clearance becomes excessive or uneven, it can contribute to:
- powder leakage between the punch tip and die wall;
- thin fins or flashing around the tablet edge;
- accelerated punch-tip wear;
- poor tablet-edge definition;
- increased friction or inconsistent ejection;
- unstable performance across tools in the same set.
These symptoms are not proof of die wear. Formulation behavior, pelumasan, pengaturan kompresi, tool alignment, Kontaminasi, and punch condition can produce similar problems. They should be treated as inspection triggers.
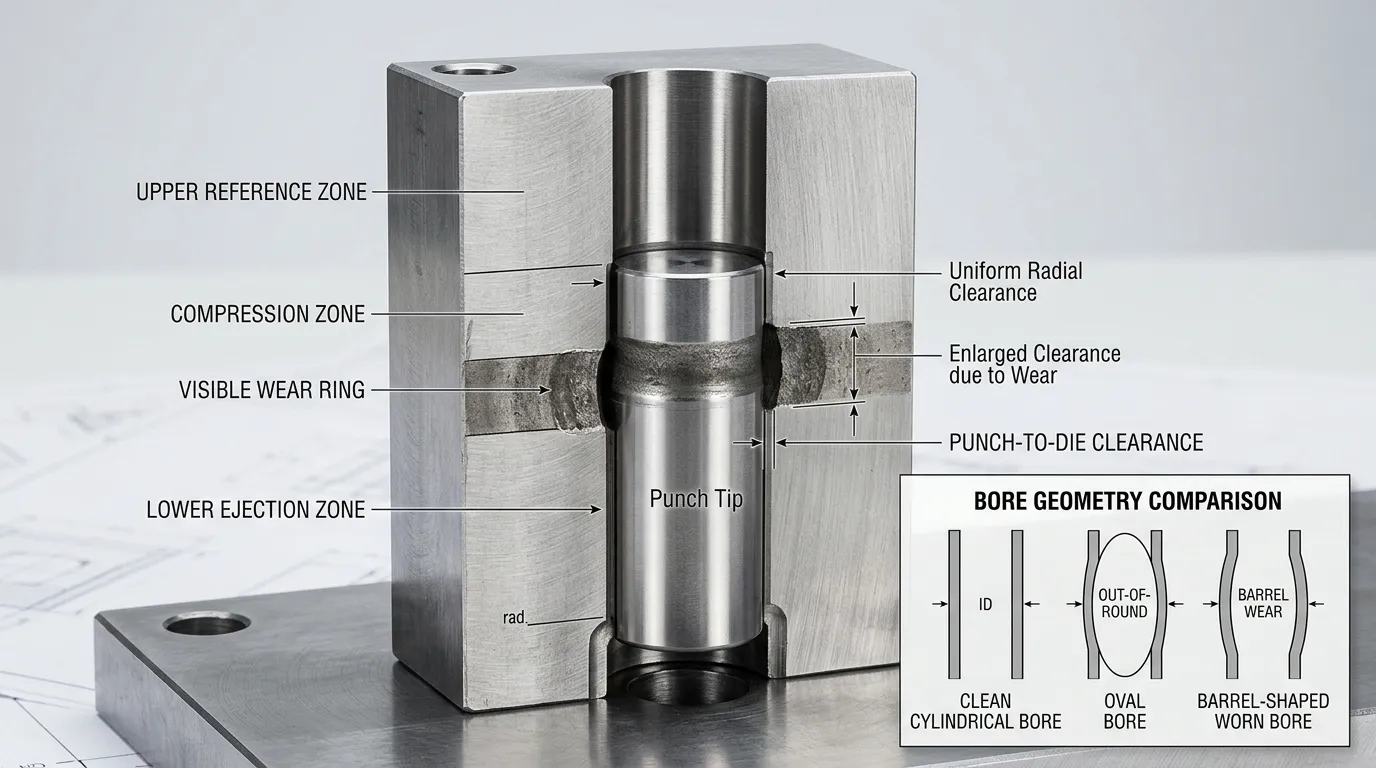
Memakai, Residue, Penilaian, Mengurangi, or Geometric Distortion?
Several bore conditions can resemble wear or produce misleading measurements.
| Kondisi | Indikasi khas | Cara mengonfirmasinya |
|---|---|---|
| Residu produk atau pembuatan film | Patchy deposit, sticky surface, unstable readings | Clean the bore using the approved procedure, then measure again |
| Pakai cincin | Pita yang dipoles atau diperbesar secara lokal | Measure at several depths above, within, and below the suspected area |
| Penilaian permukaan | Goresan atau alur linier | Periksa di bawah cahaya terarah dan nilai kerusakan permukaan secara terpisah dari diameter |
| Lancip yang disengaja | Perubahan dimensi bertahap di sepanjang lubang | Bandingkan pengukuran dengan gambar perkakas terkontrol |
| Ovalitas | Pembacaan yang berbeda pada orientasi yang berbeda | Ukur pada posisi sudut atau sumbu profil yang konsisten |
| Keausan berbentuk laras | Pembacaan yang lebih besar di tengah daripada di posisi atas dan bawah | Bandingkan pembacaan di beberapa kedalaman yang ditentukan |
| Pengukur atau kesalahan operator | Hasil yang tidak konsisten pada posisi yang sama | Recheck zero, posisi kontak, kebersihan, and measurement technique |
The tooling drawing is essential when a die includes intentional taper or a non-uniform profile. A designed dimensional transition must not be classified as service wear.
Alat dan Data Referensi yang Dibutuhkan Sebelum Pengukuran
A practical tablet die-bore inspection setup normally includes:
- a suitable split-ball bore gauge or another qualified internal comparator;
- a mechanical or digital deviation indicator;
- the correct setting master or setting ring;
- the controlled tooling drawing and current revision;
- new-tool baseline readings, jika tersedia;
- directed lighting or a bore-inspection light;
- approved cleaning materials;
- an inspection record linked to the die or tooling-set ID;
- evidence that the instrument is within its calibration or verification period.
A split-ball bore gauge measures deviation relative to a reference rather than producing a complete geometric scan. The probe must match the bore range and profile being inspected. Original instrument documentation, such as the guidance for a Probe bola terpisah dan master pengaturan, should control the setup and handling method.
Calibration status alone does not prove that the measurement method is suitable for the decision. The instrument must also have enough resolution, keterulangan, and measurement capability for the inspection limit being applied. Itu Panduan NIST tentang ketertelusuran metrologi distinguishes traceability from fitness for a specific measurement purpose.
Pengukur Bore Bola Terpisah Versus Pengukur Steker
| Metode inspeksi | Penggunaan utama | Batasan |
| Pengukur lubang bola terpisah | Mengukur penyimpangan komparatif pada kedalaman dan orientasi yang dipilih | Requires correct zeroing, penyelarasan, contact selection, dan teknik operator |
| Pengukur steker tetap | Mengonfirmasi apakah ukuran pengukur tetap dapat masuk ke lubang | Tidak mengukur pembesaran lokal atau keausan peta berdasarkan kedalaman |
| Inspeksi optik atau koordinat | Dapat mengevaluasi profil kompleks saat dikonfigurasi dengan benar | May require specialist equipment, pemasangan, perangkat lunak, and validated access to internal features |
A plug gauge can support a pass/fail check for a defined size, but it is not a complete substitute for localized wear measurement.
Menggambar, Nominal Size, and New-Tool Baseline
Before measuring, mengonfirmasi:
- the correct die or tooling-set ID;
- the correct drawing revision;
- the nominal bore profile and units;
- whether the die has an intentional taper;
- the reference positions used for dimensional control;
- any measurements recorded when the die was new.
The nominal drawing dimension defines the intended design, while a new-tool baseline records the actual starting condition at controlled locations. Keeping both makes later wear trending more reliable.
Cara Mengukur Keausan Die-Bore Tablet
The approved site procedure and the gauge manufacturer’s instructions should take priority over a general guide. The sequence below shows the controls that a repeatable inspection process should contain.
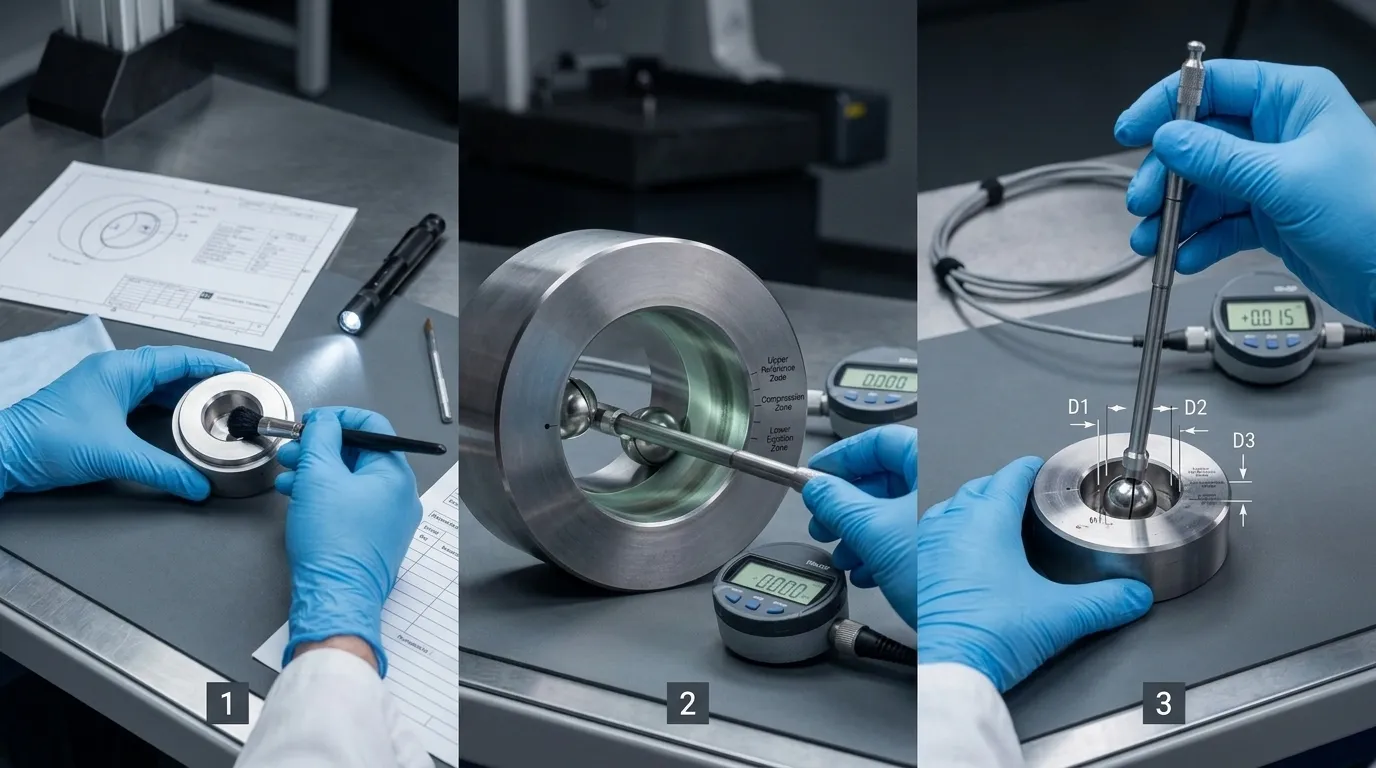
Step 1 — Identify, Bersih, and Visually Inspect the Die
Record the die ID before cleaning or measuring. Confirm the drawing revision and previous inspection status.
Clean the bore thoroughly using the approved method. Product residue, polishing compound, pelumas, or corrosion products can alter the contact between the gauge and bore wall.
Inspect the full internal surface under directed light. Record visible conditions such as:
- a polished or enlarged wear ring;
- scoring or scratches;
- pitting or corrosion;
- retakan, keripik, or edge damage;
- residue that remains after cleaning;
- a visible taper transition;
- localized discoloration or roughness.
Photographs can help preserve evidence when unusual damage is found. For regulated pharmaceutical operations, written cleaning, pemeliharaan, and inspection procedures should follow applicable requirements such as 21 CFR 211.67.
Langkah 2 — Atur dan Verifikasi Referensi Pengukur
Select the correct gauge range and contact configuration for the bore.
Clean and inspect the setting master. Place the probe in the master according to the instrument instructions, then align or rock it as required to locate the correct comparative point. Set the indicator to zero or to the documented reference value.
Record the gauge and indicator identification. After the complete measurement series, return to the setting master and verify that the reference has not shifted. A changed zero may indicate drift, Kontaminasi, loose setup, or handling error.
Langkah 3 — Ukur cetakan bulat pada kedalaman dan orientasi yang ditentukan
Do not rely on a single reading near the bore entrance. Localized wear may exist only in the compression or ejection region.
Define repeatable measurement positions from the tooling drawing and inspection procedure. A typical measurement map may include:
| Wilayah pengukuran | Tujuan |
| Zona referensi atas | Menetapkan kondisi di atas area kerja utama |
| Zona kompresi atau cincin aus | Mendeteksi pembesaran lokal di mana tablet terbentuk |
| Zona bawah atau ejeksi | Memeriksa wilayah yang memengaruhi rilis tablet |
| Posisi transisi tambahan | Confirms taper, barrel shape, or local damage |
At each depth:
- place the probe without dragging or forcing it against the bore;
- align it according to the approved technique;
- record the comparative reading;
- repeat the reading to check consistency;
- measure at additional orientations where required;
- record the maximum, minimum, and repeated values.
Different readings by depth can indicate localized or barrel-shaped wear. Different readings at the same depth but different orientations may indicate ovality or directional damage.
The exact depths should come from the die geometry and inspection SOP. One universal set of depth values cannot suit every die design.
Langkah 4 — Ukur Cetakan Lonjong dan Berbentuk berdasarkan Profil
An oblong or shaped die cannot be represented by one diameter reading.
Use the drawing to identify:
- the major axis;
- the minor axis;
- critical radii or profile transitions;
- orientation references;
- measurement locations at each required depth.
Record every result with both its depth and profile orientation. Suitable contacts or a different inspection system may be needed for complex shapes. If the available gauge cannot contact the required surfaces consistently, do not force a result. Escalate the inspection to the tooling supplier or a qualified metrology process.
| Profil | Pendekatan pengukuran minimum |
| Bulat | Beberapa kedalaman dan orientasi sudut yang konsisten |
| Lonjong atau lonjong | Major axis, minor axis, and repeated depths |
| Profil berbentuk kompleks | Drawing-defined contact points, jari-jari, axes, and specialist method where required |
Step 5 — Repeat, Rekor, and Confirm the Measurement Series
Repeat any unstable reading. If repeated values differ beyond the approved measurement-system capability, periksa:
- bore cleanliness;
- probe contact position;
- gauge alignment;
- indicator mounting;
- setting-master cleanliness;
- zero stability;
- contact wear or damage;
- teknik operator.
The inspection record should contain more than a pass/fail result. Useful fields include:
- die or tooling-set ID;
- drawing number and revision;
- nominal profile;
- measurement depth;
- orientation or axis;
- repeated readings;
- maximum and minimum deviation;
- visual observations;
- instrument ID;
- setting-master ID;
- inspector and date;
- warning, rejection, or monitoring status;
- final disposition.
Recheck the setting master after the measurement series. If the reference has shifted, investigate and repeat affected readings.
Cara Menetapkan Batas Inspeksi Tablet Die-Bore
There is no reliable universal wear limit for every tablet die.
A numerical example from another manufacturer, Produk, or tooling set may be inappropriate because the acceptable bore condition depends on:
- punch-tip and die geometry;
- original tooling tolerances;
- tablet shape and edge requirements;
- formulation behavior and abrasiveness;
- powder leakage or flashing sensitivity;
- kinerja ejeksi;
- press condition and alignment;
- measurement-system capability;
- validated process and product history.
Panduan industri tentang Pemantauan pukulan dan keausan mati also treats acceptable deviation as product-dependent.
A new-tool manufacturing tolerance is not automatically the same as an in-service rejection limit. The first controls how the tool is produced. The second determines whether a used die still supports acceptable production.
Input untuk Batas Peringatan dan Penolakan
Use controlled evidence to establish two separate levels where appropriate:
- Warning limit: triggers investigation, shorter reinspection intervals, or increased process monitoring.
- Rejection limit: triggers quarantine, removal from service, atau pengganti.
The decision should consider:
| Masukan | Mengapa itu penting |
| Gambar perkakas | Defines the intended profile, meruncing, and original dimensional requirements |
| Garis besar alat baru | Menunjukkan pembacaan awal aktual pada posisi terkontrol |
| Kondisi punch-tip | Membantu mengevaluasi jarak bebas punch-to-die fungsional |
| Tepi tablet dan kualitas dimensi | Menunjukkan apakah perkakas masih menghasilkan tablet yang dapat diterima |
| Riwayat kebocoran berkedip atau bubuk | Dapat mengindikasikan peningkatan izin fungsional |
| Tren gaya ejeksi | May reveal friction, penumpukan, kekasaran, or wear requiring investigation |
| Formulasi dan riwayat eksekusi | Membantu menjelaskan perbedaan tingkat keausan |
| Pengulangan dan ketidakpastian pengukuran | Menentukan keyakinan dalam pembacaan di dekat batas tindakan |
| Rekomendasi pemasok | Menambahkan panduan khusus desain saat didukung oleh perkakas yang tepat |
| Validasi situs dan kontrol perubahan | Menghubungkan batas dengan kinerja produk dan proses yang disetujui |
The limit should be written into the inspection SOP with the reference data, measurement positions, required repetitions, tanggung jawab, and disposition rules.
Cara Menangani Hasil Borderline
A reading close to the action limit should not receive an automatic pass or fail when measurement uncertainty could change the decision.
Use a controlled confirmation process:
- clean the bore and setting master again;
- verify the gauge zero;
- repeat the measurement;
- use a second qualified operator if required;
- compare the result with nearby depths and orientations;
- review recent tablet-quality and process data;
- confirm with a more capable measurement method when necessary;
- quarantine the die until the result is resolved;
- document the final decision.
Cara Menafsirkan Hasil dan Memilih Tindakan Berikutnya
| Temuan inspeksi | Tindakan yang direkomendasikan |
| Pembacaan tidak stabil atau kontaminasi yang terlihat | Bersih, verify zero, and remeasure |
| Hasil yang stabil dalam batas yang disetujui dan tidak ada kerusakan yang tidak dapat diterima | Kembali ke layanan dan simpan catatan |
| Hasil mendekati batas peringatan | Mempersingkat interval inspeksi ulang dan meninjau tren proses |
| Hasil mendekati batas relatif terhadap ketidakpastian pengukuran | Karantina dan konfirmasi dengan metode yang memenuhi syarat |
| Batas penolakan terlampaui | Lepaskan cetakan dari servis |
| Severe scoring, retak, mengelupas, or unsafe damage | Karantina terlepas dari hasil diameter |
| Persyaratan gambar atau profil tidak jelas | Minta pemasok atau tinjauan teknik |
| Keausan berulang di beberapa alat | Review punch condition, penyelarasan, material, formulasi, dan kondisi operasional |
Do not assume that dimensional enlargement is the only rejection reason. Surface damage can make a die unsuitable even when its measured diameter remains within the dimensional limit.
Gejala proses yang harus memicu inspeksi tidak terjadwal
An unscheduled die-bore inspection may be justified when production shows:
- rising or unstable ejection force;
- difficult tablet release;
- new flashing or powder leakage;
- unusual punch-tip scoring;
- binding or increased friction;
- a change in tablet-edge definition;
- recurring chipping, penutupan, or lamination;
- inconsistent performance among stations using the same tooling set.
Aus, kasar, scratched, or contaminated die surfaces can affect ejection friction, but ejection force also depends on formulation, pelumasan, geometri tablet, dan kondisi kompresi. The relationship is explained in this technical overview of Gaya ejeksi dalam kompresi tablet.
These symptoms should trigger investigation, not an immediate conclusion that the die bore is worn.
Kesalahan Pengukuran Die-Bore Tablet Umum
| Kesalahan | Kemungkinan efek | Pencegahan |
| Mengukur lubang yang terkontaminasi | Pembesaran palsu atau pembacaan yang tidak stabil | Bersihkan dan periksa secara visual terlebih dahulu |
| Menggunakan rentang atau kontak probe yang salah | Kontak yang buruk atau nilai yang menyesatkan | Cocokkan pengukur dengan lubang dan profil |
| Melewati verifikasi master pengaturan, | Referensi salah | Verifikasi sebelum dan sesudah seri |
| Mengukur pada kedalaman yang tidak konsisten | Hasil tidak dapat dibandingkan dari waktu ke waktu | Gunakan posisi yang ditentukan gambar |
| Mengabaikan orientasi | Keausan ovalitas atau arah mungkin terlewatkan | Rekam sumbu atau posisi sudut |
| Hanya mengambil satu bacaan | Kesalahan operator mungkin tidak terdeteksi | Ulangi pengukuran |
| Miring atau goyangan yang berlebihan | Nilai maksimum atau minimum buatan | Ikuti teknik pengukur yang memenuhi syarat |
| Menggunakan revisi gambar yang salah | Geometri yang dirancang dapat diklasifikasikan sebagai keausan | Konfirmasikan kontrol dokumen sebelum inspeksi |
| Mengabaikan lancip yang disengaja | Variasi desain normal mungkin tampak cacat | Bandingkan semua hasil dengan gambar |
| Hanya mengandalkan status kalibrasi | Metode mungkin tidak memiliki resolusi atau pengulangan yang memadai | Konfirmasikan kemampuan pengukuran terhadap batas inspeksi |
| Hanya perekaman lulus atau gagal | Tren keausan hilang | Pertahankan nilai dan lokasi mentah |
Frekuensi Inspeksi, Records, and Wear Trending
Measure new tooling before production use where practical. This creates a baseline for later comparisons.
Setelah itu, inspection frequency should reflect:
- tooling usage;
- formulation abrasiveness;
- previous wear rate;
- product-quality risk;
- process symptoms;
- proximity to the warning limit;
- maintenance or cleaning events;
- the site’s validated procedure.
A fixed calendar interval may be insufficient. A die approaching its warning limit may require shorter intervals, while stable tooling with a documented history may follow the approved routine schedule.
Trend the actual readings by die ID, kedalaman, orientasi, and date. This allows the toolroom to see whether wear is stable, accelerating, or isolated to one region.
Die-bore measurement is only one part of a complete tooling inspection program. Punch dimensions require separate controls; lihat inspeksi panjang kerja pukulan tablet for that adjacent procedure.
For applicable pharmaceutical operations, routine calibration, inspeksi, checking, and records for mechanical or electronic equipment should follow written programs such as those described in 21 CFR 211.68.
Kapan Harus Melibatkan Pemasok Perkakas
Supplier or specialist review is appropriate when:
- the original drawing is unavailable;
- the baseline condition was never recorded;
- intentional taper or profile geometry is unclear;
- a shaped bore cannot be measured reliably with the available equipment;
- borderline results remain unresolved;
- repeated wear suggests a wider tooling or process issue;
- a replacement die must match an existing tool set.
Provide enough information for a meaningful review:
- tooling and die identification;
- drawing and revision, jika tersedia;
- tablet and die profile;
- measurement depths and orientations;
- raw inspection readings;
- photographs of wear or damage;
- punch-tip condition;
- production symptoms;
- the required replacement or review objective.
Daftar SunshinePro perkakas press tablet kustom, including punches and dies, and states that custom processing can be based on drawings or samples. When measured wear has reached the approved rejection point or the original profile requires review, the practical next step is to submit the available drawing, contoh, and inspection findings for a replacement-tooling discussion.
Bagikan:


Ditulis oleh Sunshine
di Sunshine, Kami adalah produsen dan pemasok profesional komponen cetakan presisi, menawarkan berbagai produk untuk aplikasi stamping dan cetakan injeksi. Fokus utama kami adalah mencetak cetakan, pin dan lengan ejector, serta tiang panduan dan bushing. Dengan pemesinan CNC canggih, kontrol kualitas ketat, dan kemampuan produksi yang kuat, kami memastikan keandalan, suku cadang presisi tinggi, bersama dengan komponen standar yang tersedia untuk pasokan global yang cepat dan efisien.
BERITA
DAPATKAN LAYANAN
Dengan suku cadang berkualitas untuk memenuhi setiap anggaran dan staf ramah yang terlatih untuk membuat kunjungan Anda menjadi informatif dan tanpa repot.
