
Alat Ukur Kontur
A contour measuring instrument is a precision inspection device designed to evaluate the geometric profile, shape accuracy, and dimensional contours of industrial components. The contour measuring instrument uses high-resolution scanning and advanced sensor technology to capture detailed surface and edge profiles with exceptional accuracy. The contour measuring instrument is widely used in precision manufacturing where accurate profile measurement is critical for product quality and engineering validation.
- Power: 500W
- Busur: ≤±(1.5+∣0.2H∣)μm
- Sudut: ≤±(2+R/8)μm
- Fitur: Low cost / Digital profile sensor / Large profile measurement range
Deskripsi Produk
Instruksi Pemesanan
Due to the special nature of the product, the price listed is a deposit, not the final price. Please contact customer service to obtain a quote.
Orders placed without prior consultation cannot be processed or shipped. We appreciate your understanding! For further details, please reach out to customer service for product brochures.
Contour Measuring Instrument – High Precision 2D Profile & Surface Roughness Analysis System
The contour measuring instrument enhances quality control efficiency by delivering fast, repeatable, and highly accurate profile inspection results. Compared with traditional manual gauging methods, it significantly reduces measurement errors and improves consistency across production batches. This system is commonly applied in automotive components, pembuatan cetakan, aerospace parts, and precision machining industries where strict contour accuracy and surface conformity are required for performance and reliability.
Fitur utama
- Multi-Function Measurement: Integrates 2D profile measurement, surface roughness analysis, sudut, chamfer, and slope inspection into a single system.
- High-Precision Sensing: Utilizes advanced sensor technology to deliver micron-level accuracy, ideal for precision profile applications.
- Wide Application Range: Perfect for measuring piston rings, bearing raceways, gears, and optical lens surfaces.
- Kompak & Shop-Floor Ready: Designed with a small footprint for easy integration into lab or production environments without compromising stability.
- User-Friendly Software: Features an intuitive interface with automated data output, supporting both standalone use and integration with quality management systems.
Parameter teknis
| Busur | ≤±(1.5+∣0.2H∣)μm | Kelembaban relatif | <85% (non-condensing) |
| Sudut | ≤±(2+R/8)μm | Metode penggerak sumbu X | Listrik |
| Kelurusan | ≤±2' | Metode penggerak sumbu Z | Listrik |
| Linearitas | ≤0,8μm / 100mm | Kecepatan penggerak sumbu X | 0.1 ~ 10mm / dtk |
| Persyaratan Daya | 500W | Kecepatan penggerak sumbu Z | 0.5-10mm / dtk |
| Sumber Daya listrik | AC 220V±5% 50Hz Kabel arde terpisah | ||
| Getaran tanah | <50Hz 2.5μm/s / >50Hz 5.0μm/s | ||
| Suhu | Ambient temperature: 12~26°C; Ideal temperature: 20±2°C; Temperature gradient not exceeding 1°C/h | ||
Note:
- H refers to the measurement height.
- For a standard sphere with a diameter between 2mm and 10mm, the sampling arc angle is 120°.
- For angle blocks of 60° and 90°, the sampling length of the corner edge is 5mm.
- lc is 2.5mm, with a measurement speed of ≤0.3mm/s, and the measurement is performed on a flat crystal.
- All parameters were measured at 20°C ± 2°C, with a temperature change rate not exceeding 2°C/h. The maximum ground vibration RMS is < 50Hz 2.5μm/s and RMS > 50Hz 5.0μm/s.
Konfigurasi Peralatan
| Kategori | Nama Komponen | Nomor Spesifikasi | Kuantitas |
| Konfigurasi Peralatan | Sensor Kontur Digital | cp-ztr-dc | 1 set |
| Pengemudi Standar | cp-d-sspm | 1 set | |
| Kolom Standar | cp-cn-sb | 1 set | |
| Basis Alat Berat Standar Terintegrasi | cp-mpl | 1 set | |
| Sistem Kontrol Gerak | cp-mc-spm | 1 set | |
| Perangkat Lunak Pengukuran Kontur | CMS | 1 set | |
| Komputer | cp-01 | 1 set | |
| Pencetak | PR-1C | 1 set | |
| Tabel Penyesuaian Standar | CP-BR-150 | 1 set | |
| Viper Manik Sinus Presisi | FQ-4 | 1 set | |
| Stylus Wajah Tunggal | H-4-32-17 | 1 buah | |
| Batang Lurus Pelepas Cepat Magnetik | mq-4-32-200-dtk | 1 set | |
| Bagian Standar | Gauge Blocks, Standard Balls | 1 set | |
| Kotak peralatan | TB-10 | 1 set | |
| Materi terkait | Instruksi Manual | 1 set | |
| Kartu Garansi Produk | 1 set | ||
| Sertifikat Inspeksi | 1 set | ||
| Sertifikat Kesesuaian | 1 set | ||
| Daftar Kemasan | 1 set | ||
| Formulir Penerimaan Peralatan | 1 set |
Ukuran Peralatan
| External dimensions (mm) | Main unit weight (Kg) | ||
| Lx | Ly | Lz | |
| 1450 | 700 | 1850 | 320 |
Metode Pengukuran Koordinat Kartesis
Prinsip Pengukuran
The measurement process involves using X-axis and Z1-axis sensors to capture the coordinate points of the surface contour of the part being measured. These points are then transmitted to a host PC via electrical components. The software processes the collected raw coordinate data through mathematical calculations and marks the required engineering measurement items for further analysis.
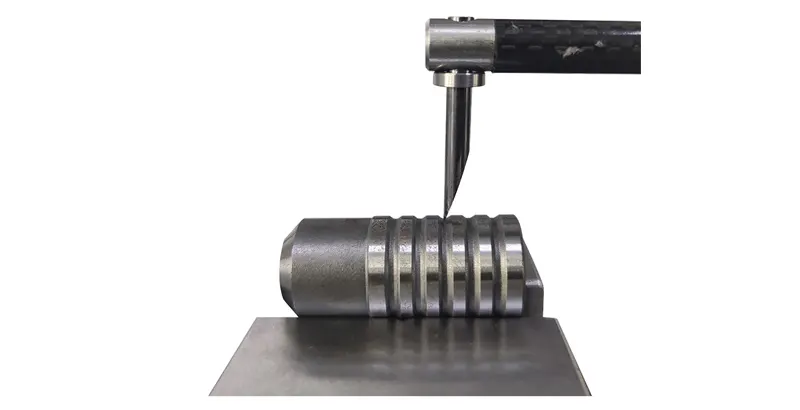
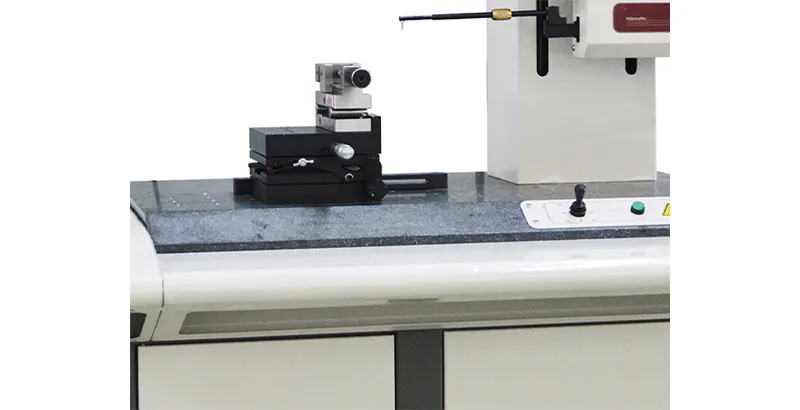
Penggantian Stylus Magnetik untuk Penyisipan Mudah
- Easy Stylus Replacement: Features a simple stylus replacement design with one-time installation and no need for recalibration.
- High Precision and Durability: The X-axis uses a friction linear guide, ensuring high precision and a long lifespan.
- Advanced Sensors: The X-Z1 axes are equipped with imported digital sensors, offering exceptional precision and excellent linearity.
- Language Switching: Supports one-button switching between Chinese and English for user convenience.
Fungsi Penangkapan Otomatis
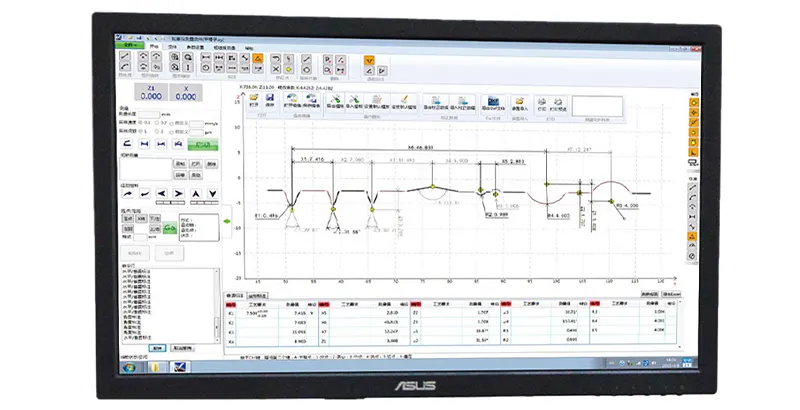
- Feature Point Capture: When activated, the capture switch automatically generates and captures key feature points, including intersections, center points, midpoints of line segments, endpoints, and tangent points of arcs.
- Efficient Measurement: This function streamlines the measurement process by automatically identifying critical data points for analysis.
Mulailah dengan solusi Anda hari ini!
Apakah Anda mencari mesin CNC berperforma tinggi atau mesin manual yang andal, Kami menawarkan solusi yang disesuaikan untuk memenuhi kebutuhan spesifik Anda.
Hubungi kami hari ini untuk mendiskusikan kebutuhan Anda dan mendapatkan saran ahli. Biarkan kami membantu Anda mengoptimalkan proses manufaktur Anda!
Keuntungan kami
Didukung oleh pengalaman teknik lebih dari 25 tahun, Tim kami menawarkan layanan komprehensif—mulai dari desain cetakan yang disesuaikan dan pemesinan presisi hingga produksi skala penuh—didukung oleh sistem jaminan kualitas yang kuat dan layanan pelanggan yang proaktif. Bersertifikat di bawah ISO9001, ISO14001, dan IATF 16949, Kami terus berupaya mencapai keunggulan dalam kualitas, inovasi, dan kepuasan pelanggan.
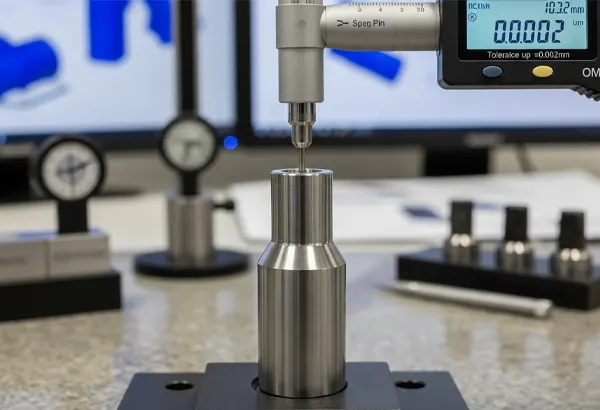
Presisi Toleransi Hingga ±0.002mm
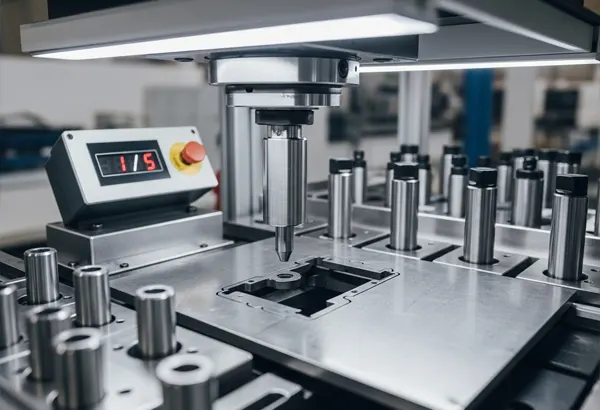
Bahan asli pilihan 1 buah setara dengan 5 buah
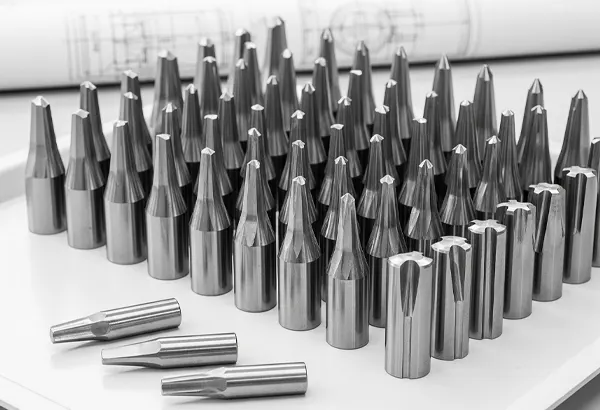
Pemrosesan batch dan kustomisasi berdasarkan gambar, pengambilan sampel bebas.
Rentang Aplikasi
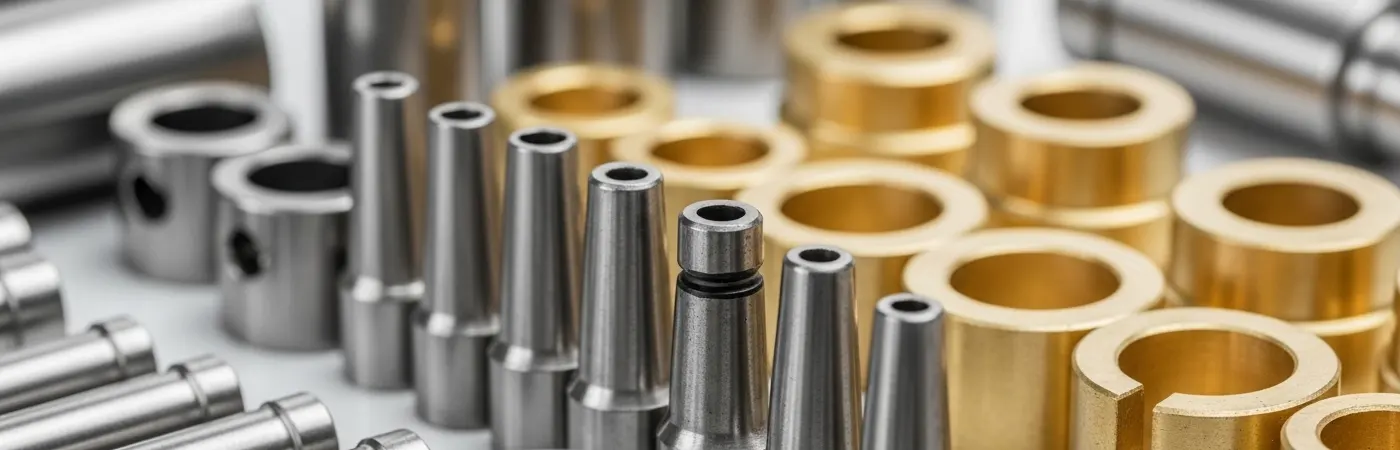
Pilihan utama di berbagai industri.