



Ketidakselarasan Pin Posisi Cetakan: Gejala dan Pemecahan Masalah
Mold positioning pin misalignment can cause binding during closure, kontak tidak merata, parting-line mismatch, kilatan, abnormal wear, or inconsistent part dimensions. The pin itself may be damaged, Namun itu hanya satu penyebab yang mungkin. A worn bushing, loose mounting bore, contaminated parting surface, damaged interlock, thermal growth, poor mold installation, or machine-platen condition can create similar symptoms.
The correct approach is to identify when the problem occurs, inspect the entire mating system, measure the suspected geometry, and repair only the verified cause. For broader information about component fit, memakai, bahan-bahan, and lubrication, see SunshinePro’s guide to pin cetakan dan bushing (disimpulkan).
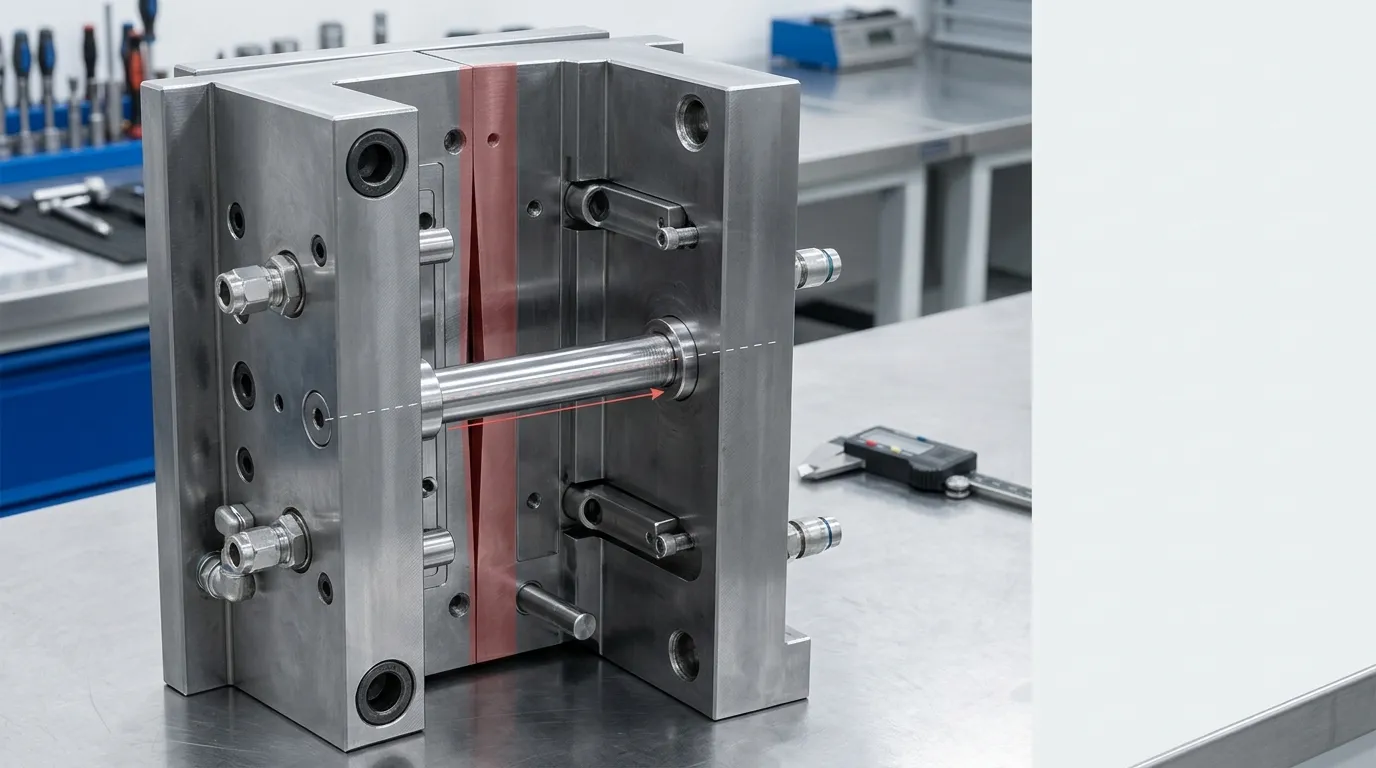
Pertama-tama konfirmasikan apa yang dilakukan "pin posisi" dalam cetakan ini
“Positioning pin” is not used consistently across every mold design. Before troubleshooting, identify the component by function rather than relying only on its name.
| Komponen | Peran utama | Implikasi diagnostik |
|---|---|---|
| Lokasi atau pin dowel | Menetapkan posisi yang dapat diulang antara komponen atau pelat | Check its geometry, mounting fit, orientasi, and mating hole or bushing |
| Pin panduan, leader pin, atau pilar pemandu | Memandu bagian cetakan selama keterlibatan | Periksa kelurusan, memakai, bushing clearance, and side-loading marks |
| Memandu atau menemukan bushing | Menerima pin dan mengontrol antarmuka kawin | Check bore wear, ovality, posisi, retensi, and entry damage |
| Interlock samping atau kunci lancip | Membantu menetapkan atau memelihara pendaftaran cetakan akhir | Check contact pattern, memakai, kerusakan, and engagement |
| Permukaan kawin penutup atau presisi | Berkontribusi pada penyelarasan dan penyegelan akhir | Check for impact marks, ketidakcocokan, local gaps, and edge damage |
A guide pin may control the initial closure path while another locating feature controls final core-to-cavity registration. Replacing the guide pin will not solve the problem if the final interlock, bushing, mounting bore, or mold plate is out of position.
Panduan terpisah SunshinePro untuk pin panduan cetakan covers broader guide-pin function, memakai, dan seleksi. Ini, the focus is determining why an installed mold is no longer aligning correctly.
Gejala yang menunjukkan masalah pendaftaran jamur
The timing and location of a symptom often provide more useful evidence than the symptom alone.
| Gejala | Kapan muncul | Kemungkinan subsistem | Pemeriksaan konfirmasi pertama |
| Mengikat pada titik yang sama selama penutupan | Penutupan dingin atau tanpa beban | Pin bengkok, skewed bushing, damaged interlock, burr, or plate-position error | Berhenti di titik kontak pertama dan periksa tanda saksi sepihak |
| Scraping, getaran, or impact noise | Selama keterlibatan pin atau interlock | Pemuatan samping, insufficient clearance, Kontaminasi, or damaged entry geometry | Inspect the pin, bushing mouth, interlocks, and nearby surfaces |
| Panas abnormal di dekat sistem pemandu | Setelah bersepeda berulang kali | Gesekan, pelumasan buruk, tight fit, pemuatan samping, or galling | Periksa skor, perubahan warna, lubricant condition, and uneven contact |
| Cetakan tidak menutup langsung | Pengaturan atau penutupan terkontrol | Mounting error, penghalang, distorsi pelat, machine-side alignment, or damaged positioning components | Inspect mounting, fitur penentuan lokasi, parting surfaces, and plate relationships |
| Langkah garis perpisahan atau ketidakcocokan | Selama produksi | Registration loss, gerakan pelat, interlock wear, or machine-side loading | Bandingkan lokasi ketidakcocokan dengan pola kontak dan keausan |
| Lampu kilat yang dilokalkan | Di bawah tekanan injeksi | Misregistration, damaged shutoff, insufficient clamping, Kontaminasi, or process conditions | Periksa apakah cetakan sejajar tanpa tekanan dan periksa penutup yang terkena |
| Variasi dimensi antar siklus | Setelah pemanasan atau di bawah beban | Changing clearance, thermal growth, gerakan pelat, or worn positioning features | Compare cold, warm, and production-condition measurements |
| Pemolesan pin atau bushing satu sisi | Progresif dari waktu ke waktu | Mispositioned bore, bent pin, plate error, or uneven machine loading | Ukur runout pin dan periksa posisi lubang dan tegak lurus |
DME’s technical guidance on mold interlocks identifies flash, dimensional problems, and component damage as possible consequences of improper mold alignment. It also notes that worn leader pins and bushings, thermal variation, mold weight, and equipment condition can affect registration. See DME’s panduan teknis penyelarasan cetakan.
Flash alone does not prove positioning pin failure. Flash can also result from damaged shutoffs, trapped material, insufficient clamping, tekanan berlebihan, or other tooling and process conditions. Treat it as evidence that requires further inspection.
Gejala Selama Penutupan Jamur
Closure-related symptoms usually point toward the engagement path.
Cari:
- Resistance that begins at the same position during each closing attempt.
- A pin entering the bushing off-center.
- Fresh contact marks on only one side of the pin.
- Scraping at the bushing entrance.
- Impact marks on interlocks or shutoffs.
- A visible gap on one side of the parting line.
- A pin, bushing, or retainer moving in its mounting feature.
A repeatable hard-contact point is more likely to involve geometry, penghalang, or mounting position than a process-setting problem.
Gejala pada bagian yang dicetak atau permukaan perpisahan
Production evidence may include:
- A step across the parting line.
- Flash concentrated in one region.
- Uneven witness lines.
- Chipping or peening near a precision shutoff.
- Dimensional changes after the mold reaches operating temperature.
- Parts that shift in one direction under pressure but appear acceptable during an unloaded closure check.
These symptoms help locate the affected region, but measurements are still needed before deciding which component to repair.
Berhenti memutar cetakan saat kemungkinan terjadi kerusakan
Do not continue closing the mold to “see if it clears” when there is evidence of hard interference or displaced components.
Stop and establish a safe inspection condition when you find:
- A visibly bent or loose pin.
- A cracked, terkelupas, or displaced bushing.
- Metal fragments or severe scoring.
- Fresh impact damage on a core, rongga, sisipkan, shutoff, or interlock.
- Sudden hard resistance during closure.
- A plate or component moving inside its mounting feature.
- An engagement path that cannot be confirmed safely.
Injection molding machines can expose technicians to crushing, stored hydraulic energy, electrical energy, hot surfaces, and moving components. Inspection and servicing should follow the machine manufacturer’s instructions, the facility’s hazardous-energy procedure, and applicable local regulations. Amerika Serikat. Occupational Safety and Health Administration provides general guidance on bahaya mesin cetak injeksi horizontal dan Kontrol energi berbahaya.
Memecahkan Masalah Ketidaksejajaran dalam Urutan Tetap
A consistent sequence reduces unnecessary disassembly and prevents one symptom from being mistaken for proof of pin failure.
- Review when the problem started.
Determine whether the change was sudden or progressive. Check whether it began after maintenance, component replacement, mold transfer, machine setup, a cooling change, or warm-up. - Place the machine and mold in an approved safe inspection condition.
Isolate hazardous energy before entering the mold area or touching components that could move. - Clean exposed interfaces.
Remove trapped plastic, chips, burr, contaminated lubricant, and other debris from the parting line, pin entries, bushing, and interlocks. - Inspect the pin, bushing, pemasangan, dan retensi.
Look for looseness, penilaian, impact marks, pemolesan tidak merata, displacement, or damaged fasteners. - Observe the engagement pattern.
Under an approved controlled procedure, identify which component contacts first and whether the contact is centered or one-sided. - Measure the suspected geometry.
Check pin and bushing dimensions, kehabisan, kondisi lubang pemasangan, component position, and plate relationships. - Separate mold-side causes from machine-side and thermal causes.
Compare cold and warm behavior, unloaded and production-loaded behavior, and results across machines when practical. - Correct the verified cause.
Clean, adjust, repair, or replace only after the inspection evidence supports that action. - Validate the repair.
Confirm smooth engagement, stable registration, correct parting-line contact, and acceptable molded-part results.
Catat Kapan Masalah Dimulai
The failure history can quickly narrow the investigation.
A sudden problem after maintenance may indicate:
- A reversed or incorrect replacement component.
- A bushing or pin installed at the wrong depth.
- A burr created during assembly.
- A loose retainer or fastener.
- A plate assembled out of position.
Progressive deterioration more often suggests:
- Increasing pin or bushing wear.
- Lubrication breakdown.
- Mounting-bore damage.
- Plate movement.
- Repeated side loading.
- Thermal or machine conditions that gradually accelerate wear.
A problem that appears only after moving the mold to another machine should trigger checks of mold installation, locating-ring engagement, platen condition, and clamping alignment before replacing mold components.
Mulailah dengan pembersihan dan inspeksi non-destruktif
Begin with checks that do not alter the mold:
- Clean pin surfaces and bushing entrances.
- Remove plastic residue from the parting line.
- Inspect for burrs around bores and interlocks.
- Check retainers and fasteners for movement.
- Mark and photograph contact patterns.
- Compare the left and right sides of the mold.
- Check whether the pin enters the bushing concentrically.
Cleaning may restore movement when debris is the only obstruction. It does not prove that the pin, bushing, or plate geometry remains within specification.
Inspect the Pin, Bushing, and Mounting Features as One System
A positioning pin does not work independently. Its performance depends on the mating bushing or hole, the mounting bore, the mold plate, and any final-positioning features.
Petunjuk Kegagalan Sisi Pin
Evidence that directly implicates the pin includes:
- Measurable bending or runout.
- One-sided scoring along the engagement length.
- Impact damage at the leading end.
- Mushrooming or chipped edges.
- A loose shank or failed retaining feature.
- Incorrect installed height.
- Geometry that does not match the drawing.
- Contact concentrated in one region rather than distributed as intended.
One-sided polishing can indicate a bent pin, but it can also result from a mispositioned bushing or mounting bore. Confirm the pin’s straightness before assigning the cause.
Bushing- and Bore-Side Failure Clues
Inspect the mating side for:
- Uneven or oval bore wear.
- A loose bushing.
- Damage at the entry chamfer.
- Scoring concentrated on one side.
- A bushing installed out of position.
- Cracks or deformation around the mounting feature.
- A damaged press-fit bore.
- Burrs that prevent the bushing from seating correctly.
Replacing a worn pin while leaving an oval or loose bushing in place may restore movement temporarily without restoring repeatable registration. The mating pair and both mounting features should be evaluated together.
Ukur Geometri Sebelum Memilih Perbaikan
Visual inspection identifies where to investigate, but dimensional evidence should determine whether a component is acceptable.
Measure as applicable:
| Fitur | Mengapa itu penting | Dasar penerimaan |
| Diameter pin pada beberapa posisi | Reveals taper, localized wear, or material loss | Gambar cetakan atau spesifikasi komponen yang disetujui |
| Lubang bushing pada beberapa orientasi | Mengidentifikasi jarak bebas atau keausan oval yang berlebihan | Menggambar, supplier specification, or applicable standard |
| Kelurusan pin atau runout | Mendeteksi pembengkokan yang menyebabkan kontak samping progresif | Menggambar atau prosedur inspeksi yang disetujui |
| Posisi pin dan bushing | Menentukan apakah sumbu mereka sejajar | Gambar cetakan dan struktur datum |
| Tegak lurus dengan piring | Mengidentifikasi pemasangan miring atau kesalahan lubang | Spesifikasi gambar atau teknik |
| Kondisi lubang pemasangan | Menentukan apakah komponen didukung dan dipertahankan dengan benar | Menggambar dan kriteria perbaikan yang disetujui |
| Hubungan pelat | Detects shift, distorsi, or movement between assemblies | Gambar perakitan cetakan dan rencana inspeksi |
Do not apply one universal pin-to-bushing clearance or wear limit to every mold. The correct value depends on the component design, ukuran, fungsi, supplier series, suhu operasi, and required positioning accuracy.
For standardized components within their stated scope, ISO 8017 covers dimensions and tolerances for specified guide pillars and locating guide pillars. ISO 8018 covers specified headed guide and locating guide bushes. These standards do not replace the approved mold drawing, and they should not be applied to components outside their scope.
Record the measurement reference, instrument, pengaturan, revisi gambar, and actual results. A list of numbers without the measurement method may not be sufficient for repair or replacement decisions.
Penyebab sisi cetakan terpisah dari efek mesin dan suhu
The same mold symptom can originate outside the pin-and-bushing pair.
Ask:
- Did the problem begin after installing the mold on a different machine?
- Does the mold align when cold but bind after warm-up?
- Does it close smoothly without pressure but shift during production?
- Is one mold half operating at a different temperature?
- Are the locating ring and mounting surfaces seated correctly?
- Are the platens, penjepit-penjepit, or tie system applying uneven load?
- Do interlocks show contact only after pressure is applied?
- Does the problem disappear when the mold is checked outside the original machine?
Ketidaksejajaran Dingin Versus Panas
A mold may close correctly at room temperature and begin binding after thermal stabilization. Unequal heating changes the dimensions of plates, bores, pin-pin, bushing, and interlocks. The pin may appear to be the problem even though the underlying cause is differential thermal growth.
Compare:
- Cold engagement.
- Engagement during warm-up.
- Stable operating-temperature engagement.
- Temperatures on both mold halves.
- Cooling conditions near the affected region.
- Contact marks before and after warm-up.
Do not assume the pin changes independently of the surrounding plate. The entire alignment chain expands and moves together.
Ketidaksejajaran Tanpa Beban Versus Kurang Tekanan
Smooth unloaded closure does not guarantee stable registration during production.
If misalignment appears only under injection or clamping load, inspect:
- Side interlocks and taper locks.
- Plate support and fasteners.
- Shutoff contact.
- Mold mounting.
- Platen condition.
- Locating-ring engagement.
- Load-sensitive movement between plates.
Changing pressure, kecepatan, or clamping settings may reduce the visible defect, but it does not correct a mechanical positioning error.
Mencocokkan tindakan korektif dengan penyebab terverifikasi
| Penyebab terverifikasi | Tindakan yang tepat | Pemeriksaan tambahan |
| Trapped plastic, chips, or removable debris | Bersihkan permukaan yang terkena | Konfirmasikan bahwa tidak ada duri atau kerusakan permanen yang tersisa |
| Pelumas yang disetujui yang terkontaminasi atau hilang | Bersihkan dan pulihkan kondisi pelumasan yang ditentukan | Inspect for existing scoring, memakai, or galling |
| Bent, worn, or impact-damaged pin | Ganti dengan komponen yang cocok dengan gambar yang disetujui | Periksa lubang bushing dan pemasangan |
| Bushing yang aus atau oval | Ganti atau perbaiki sesuai dengan desain cetakan | Konfirmasikan kondisi pin dan jarak kawin aktual |
| Pin atau bushing longgar | Perbaiki fitur retensi atau pemasangan melalui perbaikan yang disetujui | Periksa apakah lubang atau pelat rusak |
| Lubang pemasangan rusak | Perbaiki lubang atau pelat yang terkena sebelum memasang komponen baru | Membangun kembali posisi dan tegak lurus |
| Interlock atau penutupan yang aus | Perbaiki atau ganti fitur pemosisian akhir yang terpengaruh | Konfirmasikan komponen panduan belum dimuat samping |
| Kesalahan instalasi atau penemuan-cincin | Pemasangan dan pemusatan cetakan yang benar | Periksa kembali penutupan dan kontak jalur perpisahan |
| Pemuatan sisi mesin atau masalah pelat | Ikuti proses inspeksi dan perbaikan pembuat mesin | Konfirmasikan cetakan tidak mengalami kerusakan sekunder |
| Distorsi termal | Perbaiki ketidakseimbangan suhu atau pendinginan yang diverifikasi | Validasi penyelarasan pada suhu pengoperasian yang stabil |
Lubrication can reduce friction. It cannot straighten a bent pin, correct a misplaced bore, restore an oval bushing, or realign a distorted plate.
Do not install a new pin into a damaged bore simply because the replacement fits initially. If the mounting feature cannot hold the component at the required position and angle, the new part may fail quickly or reproduce the same alignment error.
Validasi Penyelarasan Sebelum Mengembalikan Cetakan ke Produksi
After correction, validate the complete system rather than checking only whether the mold can close once.
Use the machine manufacturer’s approved procedure to confirm:
- Smooth and repeatable engagement.
- No abnormal impact, scraping, getaran, or resistance.
- No new scoring or concentrated witness marks.
- Correct parting-line and shutoff contact.
- Stable pin and bushing temperatures.
- No movement at retainers or mounting features.
- Consistent behavior after the mold reaches operating temperature.
- Stable registration under approved production conditions.
- Acceptable molded-part dimensions.
- No abnormal flash or parting-line step.
Recheck critical dimensions when a pin, bushing, membosankan, piring, or interlock has been repaired. Record what was changed, the measurements taken, and the validation result. One successful closing cycle is not sufficient evidence of long-term correction.
Siapkan informasi penggantian lengkap saat komponen di luar spesifikasi
Once inspection confirms that a positioning pin, guide component, or bushing requires replacement, provide the supplier with enough information to reproduce the intended geometry rather than the worn condition.
Siapkan:
- The approved component drawing and revision.
- The component’s function: menemukan, membimbing, or final positioning.
- Pin and mating-bushing dimensions.
- Mounting and retention details.
- Required fit and tolerances.
- Bahan, kekerasan, perlakuan panas, and surface requirements stated on the drawing.
- Kuantitas.
- The worn sample, when useful and available.
- Photographs or notes showing the failure pattern.
- Confirmation of whether the mating component or mounting bore will also be repaired.
- Dokumentasi inspeksi yang diperlukan.
SunshinePro menyatakan bahwa ia menyediakan kustom standar dan berbasis gambar Bagian standar cetakan, including guide components and dowel pins. The company also lists locating-pin guide bushings and describes inspection processes for custom components.
After the failed component and its mating conditions have been measured, the next practical step is to Kirimkan persyaratan gambar dan penggantian for review. The request should describe the verified failure and required geometry rather than asking a supplier to reproduce an unmeasured worn sample.
Bagikan:


Ditulis oleh Sunshine
di Sunshine, Kami adalah produsen dan pemasok profesional komponen cetakan presisi, menawarkan berbagai produk untuk aplikasi stamping dan cetakan injeksi. Fokus utama kami adalah mencetak cetakan, pin dan lengan ejector, serta tiang panduan dan bushing. Dengan pemesinan CNC canggih, kontrol kualitas ketat, dan kemampuan produksi yang kuat, kami memastikan keandalan, suku cadang presisi tinggi, bersama dengan komponen standar yang tersedia untuk pasokan global yang cepat dan efisien.
BERITA
DAPATKAN LAYANAN
Dengan suku cadang berkualitas untuk memenuhi setiap anggaran dan staf ramah yang terlatih untuk membuat kunjungan Anda menjadi informatif dan tanpa repot.
