



Custom Punch Pin Drawing Checklist for Faster, More Accurate RFQs
A custom punch pin drawing should define more than the working diameter or tip profile. A supplier also needs the mounting interface, material condition, functional tolerances, application context, persyaratan inspeksi, and controlled revision before preparing a reliable quotation.
This checklist is for made-to-print punch pins used in stamping, menindik, membentuk, recess punching, heading dingin, and related tooling applications. For broader information about how punches interact with other die parts, lihat Panduan Komponen Die (disimpulkan).
A complete package cannot guarantee a particular quotation time, price, or manufacturing outcome. It can, namun, reduce avoidable questions caused by missing dimensions, inconsistent files, vague material notes, or undefined acceptance requirements.
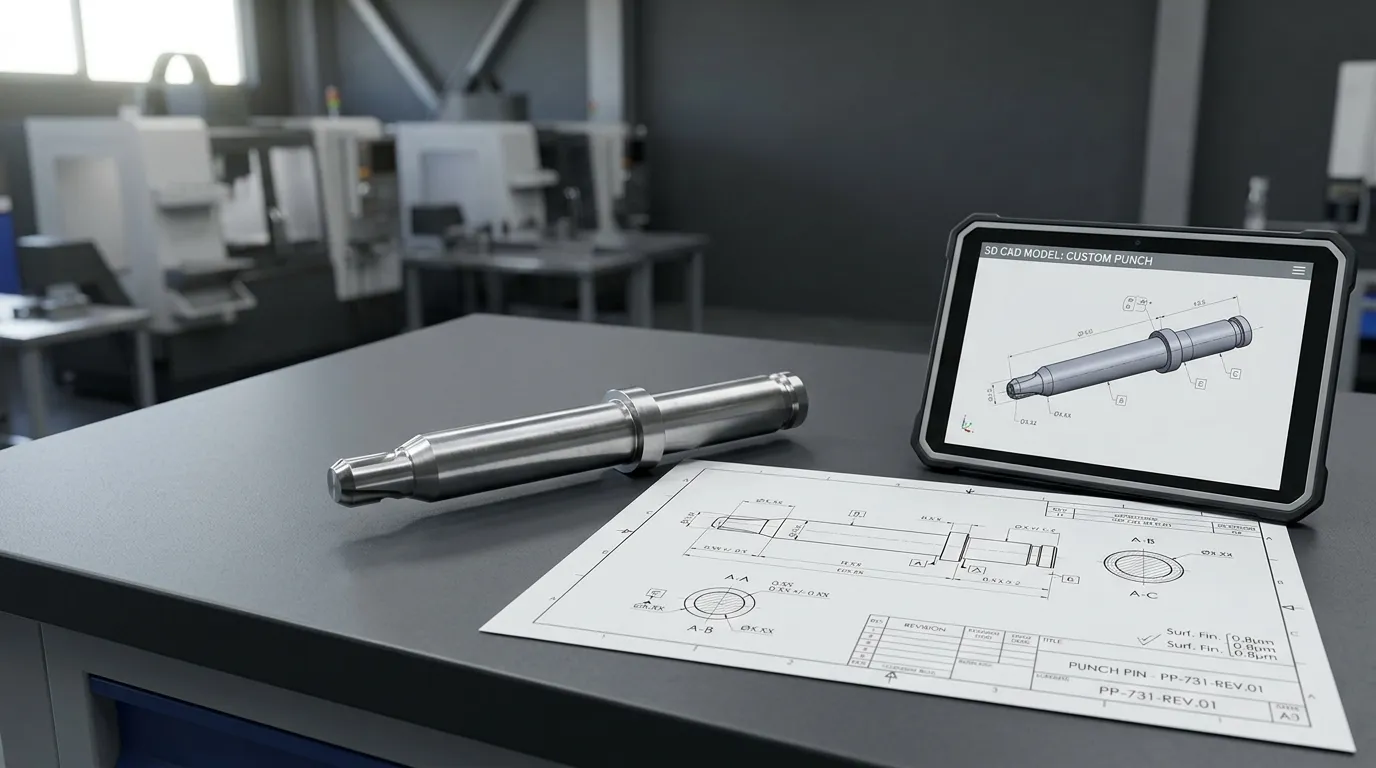
Pisahkan Persyaratan Gambar dari Informasi RFQ
Not every quotation detail belongs on the engineering drawing. The controlled drawing should define the part, while the RFQ should explain the purchasing scope and operating context.
| Informasi | Di mana itu berada | Mengapa Itu Penting |
|---|---|---|
| Geometri dan dimensi bagian | Gambar terkontrol | Menentukan bagian yang akan diproduksi |
| Datum dan toleransi | Gambar terkontrol | Menetapkan persyaratan fungsional dan inspeksi |
| Bahan dan kondisi akhir | Gambar terkontrol | Menentukan status material yang diperlukan |
| Tekstur permukaan dan area perawatan | Gambar terkontrol | Mengidentifikasi permukaan yang dikendalikan |
| Nomor gambar dan revisi | Gambar dan nama file | Mencegah kutipan terhadap definisi usang |
| Jumlah pesanan | RFQ | Menentukan ruang lingkup komersial |
| Aplikasi mesin dan die | RFQ atau lampiran teknis | Membantu pemasok meninjau bagaimana pukulan akan digunakan |
| Bahan dan ketebalan benda kerja | RFQ | Menyediakan konteks aplikasi |
| Dokumen inspeksi | RFQ dan catatan gambar jika berlaku | Mendefinisikan hasil akhir yang diperlukan |
| Tanggal pengiriman yang diminta | RFQ | Mendukung perencanaan produksi dan logistik |
| Foto atau sampel yang rusak | Lampiran pendukung | Membantu menjelaskan kondisi penggantian atau kegagalan |
| Model CAD 3D | File teknis pendukung | Communicates nominal geometry, especially complex profiles |
A drawing can be technically complete while the RFQ remains commercially incomplete. The reverse is also possible: a detailed purchasing email cannot compensate for an undefined holder fit, missing radius, or vague tolerance note.
Tentukan Sumber Kebenaran Sebelum Kutipan
The supplier should not have to decide which file is correct when the drawing, model, sample, and email notes disagree.
Establish a clear document hierarchy:
- Identify the controlled drawing and current revision.
- Confirm that the 3D model matches that revision.
- Mark any reference-only dimensions or files.
- Explain whether a supplied sample is authoritative or only supplementary.
- Record proposed supplier deviations and require approval before they are adopted.
A worn or modified sample should not automatically override the drawing. Likewise, an email note should not silently change a controlled dimension without an updated document or written deviation approval.
Periksa identitas gambar dan data teknis dasar
Start the custom punch pin drawing checklist with document control. These details may appear administrative, but they determine how the supplier interprets, quotes, manufactures, and inspects the part.
Check that the drawing includes:
- Nama bagian
- Gambar unik atau nomor bagian
- Revisi saat ini
- Tanggal revisi atau penerbitan
- Satuan
- Skala
- Nomor lembar dan jumlah total lembar
- Bidang material
- Toleransi umum
- Mengatur standar penarikan dan toleransi
- Gambar atau spesifikasi yang direferensikan
- Approval or release status, where required
The drawing number and revision should also appear consistently in the PDF filename, CAD filename, RFQ, and supporting documents.
Informasi blok judul dapat diatur menggunakan prinsip-prinsip dari ISO 7200, which covers data fields used in technical document headers and title blocks.
The drawing should also identify the governing tolerancing framework. Misalnya, ASME Y14.5 and the ISO geometrical product specification system use established rules for interpreting dimensions and geometric controls. Do not mix conventions without making the governing standard and edition clear.
Tentukan Setiap Fitur Pukulan Fungsional
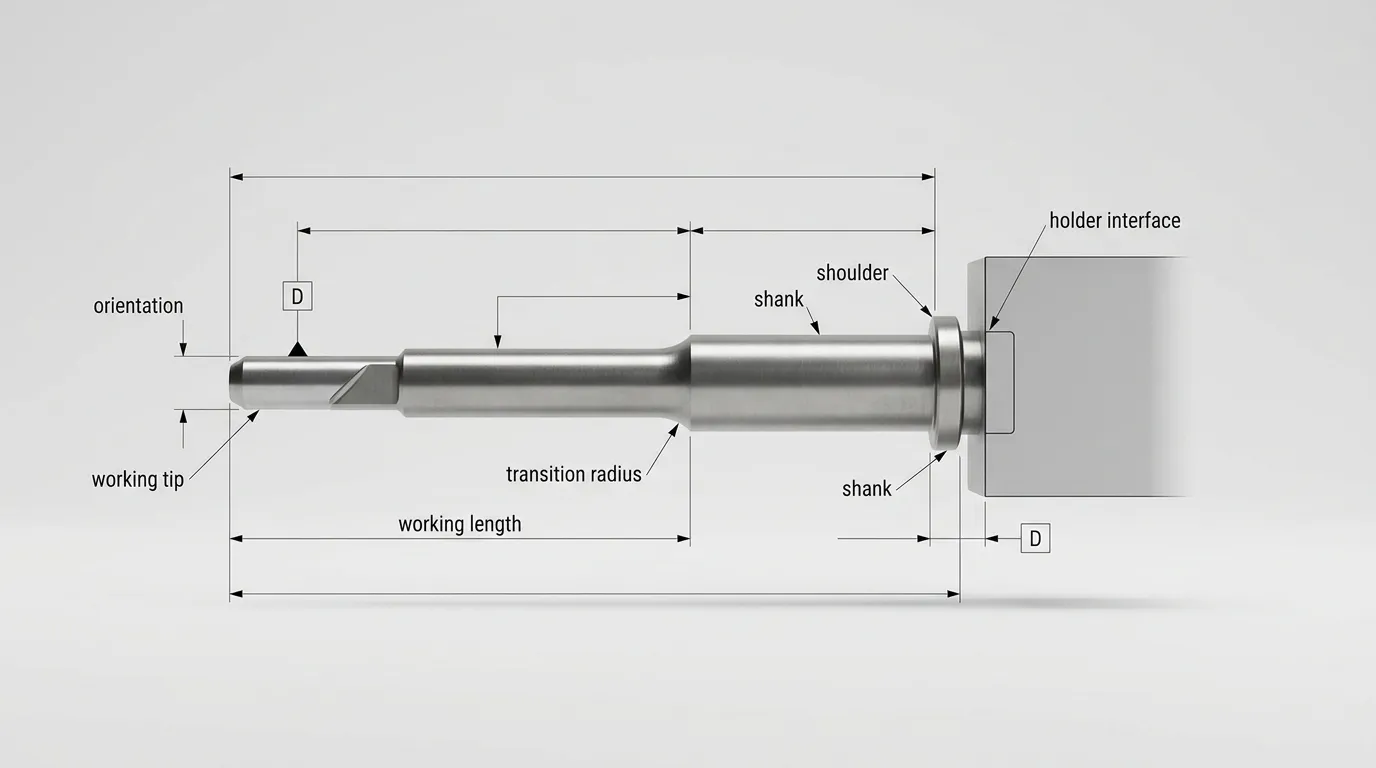
A punch pin cannot be quoted accurately when only its tip diameter and total length are shown. The drawing must define every feature that affects its operation, dukungan, Lokasi, retensi, and fit.
Review the part in functional groups:
- Tip atau profil kerja
- Cutting, membentuk, or recess edge
- Panjang kerja
- Tubuh dan betis
- Bagian yang tidak didukung
- Fitur transisi
- Antarmuka pemegang
- Kepala, bahu, Flange, benang, datar, or other retention feature
- Fitur orientasi
- Reliefs, lands, tapers, and chamfers
- Internal holes or special forms, jika berlaku
Distinguish overall length from working length. Overall length describes the complete part, while working length identifies the section involved in the operation. Unsupported length may also be relevant where a long punch extends beyond its guide or holder.
Avoid duplicated dimensions that control the same feature from different origins. Redundant dimensions can produce conflicting tolerance stacks or unclear inspection results.
Tentukan Kondisi Ujung dan Tepi Kerja
The working end should describe what the punch actually does. State whether it pierces, blanks, forms, creates a recess, or performs another defined operation.
Depending on the application, the drawing may need to show:
- Diameter ujung atau profil lengkap
- Jari-jari sudut dan transisi
- Sharp, radiused, chamfered, or relieved edge condition
- Panjang tanah
- Sudut lancip atau relief
- Area yang dipoles atau jadi
- Orientasi profil non-bulat
- Arah kerja atau penyisipan
- Kedalaman buta atau detail profil internal
A complex profile should not be left to an informal description such as “special shape.” Use adequate views, sections, dimensi, or profile controls. ISO 1660 provides rules for profile tolerancing when line or surface profile specifications are appropriate.
Define the Holder, Shank, and Retention Interface
A correctly shaped tip is not enough if the punch cannot fit, locate, or remain secure in its holder.
Check the drawing for:
- Diameter dan panjang betis
- Diperlukan kesesuaian dengan dudukan atau pemandu
- Menemukan bahu atau wajah
- Dimensi kepala atau flensa
- Ukuran dan kedalaman ulir
- Flat, keyway, pin hole, or orientation feature
- Panjang yang didukung
- Arah penyisipan
- Persyaratan permukaan kawin
Include a holder drawing, assembly section, or mating-part reference when the interface cannot be understood from the punch drawing alone.
The functional mounting surfaces should also influence the datum strategy. A datum selected only because it is easy to dimension may not represent how the punch is located during operation or inspection.
Nyatakan Kondisi Material dan Bagian Akhir
Material descriptions such as “tool steel,” “HSS,” or “carbide” may be too broad for a controlled custom part. Where the material has already been approved, specify the exact grade, condition, and governing material designation.
Where the material has not been finalized, make the request explicit. Misalnya, state that the supplier may recommend a material based on the defined application, but any substitution or alternative must be documented and approved.
The drawing package may need to address:
- Kelas material yang tepat
- Standar bahan
- Nilai setara yang diizinkan
- Kondisi perlakuan panas
- Kisaran kekerasan yang diperlukan
- Skala kekerasan
- Pelapisan atau perawatan permukaan
- Area yang dirawat dan tidak dirawat
- Persyaratan masker
- Permukaan yang digiling atau dipoles
- Persyaratan tekstur permukaan
- Perlindungan korosi atau pelestarian penyimpanan
- Bahan, kekerasan, or treatment documentation
A hardness value without its scale is incomplete. A coating name without the treated area is also ambiguous.
Surface-texture requirements should identify the affected surface and the applicable parameter rather than applying one roughness value to the entire punch without a functional reason. ISO 21920-1 covers the indication of surface texture in technical product documentation.
Klarifikasi Kapan Dimensi dan Persyaratan Selesai Berlaku
Perlakuan panas, pelapisan, penggilingan, and polishing may change dimensions or surface conditions. The drawing should state when the part must comply with its final requirements.
Confirm whether dimensions and tolerances apply:
- Sebelum atau sesudah perlakuan panas
- Sebelum atau sesudah pelapisan
- Sebelum atau sesudah penggilingan akhir
- Sebelum atau sesudah pemolesan
- Dengan atau tanpa ketebalan lapisan termasuk
- Dalam kondisi yang digunakan untuk pemeriksaan akhir
Also identify coating boundaries and masked areas where applicable. Without a finished-condition note, the supplier may not know whether a dimension controls the pre-treatment feature or the completed punch.
Add Functional Tolerances, Datums, and Inspection Requirements
Tolerance decisions should follow the function of the punch. A blanket tight tolerance across every dimension can increase manufacturing and inspection complexity without improving operation.
The drawing should distinguish between:
- Toleransi umum untuk dimensi non-kritis
- Toleransi ukuran individu
- Dimensi terkait kesesuaian
- Kontrol profil kerja
- Kontrol formulir
- Kontrol orientasi
- Kontrol lokasi
- Kontrol terkait sumbu
- Persyaratan profil permukaan
Datums should reflect how the punch is located, mounted, used, or inspected. ISO 5459 defines rules for datums and datum systems, sementara ISO 1101 addresses geometrical tolerancing symbols and interpretation.
Avoid vague notes such as:
- "Lurus sempurna"
- "Persis konsentris"
- "Tidak ada runout"
- "Kecocokan presisi"
- "Semua dimensi kritis"
These statements do not define an acceptance boundary. Use the appropriate dimensional or geometric control under the declared standard.
Axis-related requirements need particular care. Runout, coaxial relationships, and concentricity-related terminology are not interchangeable simply because they involve cylindrical features. The correct control depends on the functional relationship, datum system, dan metode inspeksi.
Pisahkan Toleransi Umum dari Kontrol Kritis
Use the drawing’s general tolerance for dimensions that do not require individual control. Apply tighter or more specific requirements only where they protect a functional need.
Features that may justify separate controls include:
- Diameter dudukan yang pas
- Ukuran ujung kerja
- Profil relatif terhadap betis
- Lokasi bahu
- Menemukan wajah
- Kelurusan tubuh yang panjang
- Wajah kerja tegak lurus
- Orientasi profil berkunci atau tidak bulat
The drawing should make the functional reason clear through its datum structure and dimensioning scheme. It should not create multiple overlapping controls for the same relationship.
For broader die-level tolerance and tooling considerations, the Panduan Cetakan Meninju provides additional context.
Cocokkan Persyaratan Kritis dengan Rencana Inspeksi
A tolerance is useful only when it can be verified in the required condition.
For each critical characteristic, determine:
- Fitur apa yang akan diukur
- Pengaturan datum mana yang berlaku
- Apakah nilai terukur aktual diperlukan
- Apakah inspeksi artikel pertama diperlukan
- Apakah pengambilan sampel produksi dapat diterima
- Dokumen mana yang harus menyertai pengiriman
- Apakah catatan material atau kekerasan diperlukan
Possible deliverables include:
- Laporan inspeksi dimensi
- Laporan artikel pertama
- Sertifikat material
- Laporan kekerasan
- Sertifikat pelapisan atau perawatan
- Sertifikat kesesuaian
These documents should be requested only when they serve a technical, contractual, or traceability purpose. Do not assume that every document is included by default.
Tambahkan konteks aplikasi yang tidak dapat ditampilkan gambar
The supplier needs to understand how the punch will be used, especially when reviewing material, geometri, dukungan, or replacement conditions.
Include relevant application information in the RFQ:
- Operasi dilakukan
- Identifikasi mesin atau pers
- Jenisnya
- Stasiun
- Pengaturan dudukan atau panduan
- Bahan benda kerja
- Ketebalan benda kerja
- Coated, hardened, or abrasive workpiece condition
- Pelumasan atau kondisi proses
- Volume produksi atau pola tugas
- Pengamatan keausan atau kegagalan yang ada
- Alasan penggantian atau peninjauan desain ulang
Application information should support technical review, not replace controlled drawing requirements. Stating the workpiece material does not remove the need to define the punch geometry, material condition, and acceptance criteria.
Riwayat Kegagalan Dokumen untuk Pukulan Pengganti
When replacing a worn, chipped, bent, reworked, or broken punch, include evidence of what happened.
Useful supporting information includes:
- Foto yang jelas
- Lokasi kegagalan
- Pola keausan
- Perkiraan titik dalam siklus produksi ketika masalah terjadi
- Riwayat penggilingan ulang atau pemolesan
- Perbaikan atau modifikasi yang tidak terdokumentasi
- Original drawing, if available
- Bagian kawin atau kondisi pemegang
- Permukaan yang tersisa diyakini mewakili geometri asli
A damaged sample may help with inspection or reverse engineering, but it may no longer represent the original design. State whether the supplier should reproduce the sample, compare it with the drawing, or propose a reviewed change.
For a deeper discussion of failure causes, lihat kerusakan pukulan pada cetakan stamping.
Lengkapi Paket Komersial dan File
Once the technical definition is ready, complete the quotation package with the purchasing information needed to price the correct scope.
Termasuk:
- Kuantitas yang dibutuhkan
- Istirahat kuantitas opsional
- Expected repeat or annual demand, jika diketahui
- Prototipe, pengganti, or production status
- Tanggal penawaran yang diminta
- Tujuan pengiriman yang diperlukan
- Target tanggal pengiriman
- Persyaratan penandaan bagian
- Persyaratan pengemasan dan pengawetan
- Dokumen inspeksi yang diperlukan
- Kontak teknis
- Izin untuk mengusulkan alternatif
- Proses persetujuan untuk penyimpangan
Attach only the current files:
- Gambar 2D yang dikontrol
- Mencocokkan model CAD 3D
- Gambar perakitan atau kawin
- Spesifikasi yang relevan
- Contoh foto
- Foto kegagalan
- Catatan inspeksi
- Marked-up clarification document, where needed
Do not assume that one CAD format is accepted by every supplier. Confirm the preferred format when necessary.
Konfirmasikan pencocokan gambar 2D dan model 3D
Before sending the RFQ, compare the drawing and model directly.
Verify that they have:
- Nomor komponen yang sama
- Revisi yang sama
- Unit yang sama
- Geometri nominal yang sama
- Orientasi fitur yang sama
- Pernyataan sumber kebenaran yang jelas
- Tidak ada file usang atau duplikat dalam set lampiran
A 3D model can communicate complex nominal geometry efficiently, but it may not contain all tolerance, menyelesaikan, material, inspeksi, and revision requirements. The controlled drawing should define how the part is accepted unless another approved product-definition method is explicitly established.
Jalankan audit gambar pra-pengajuan akhir
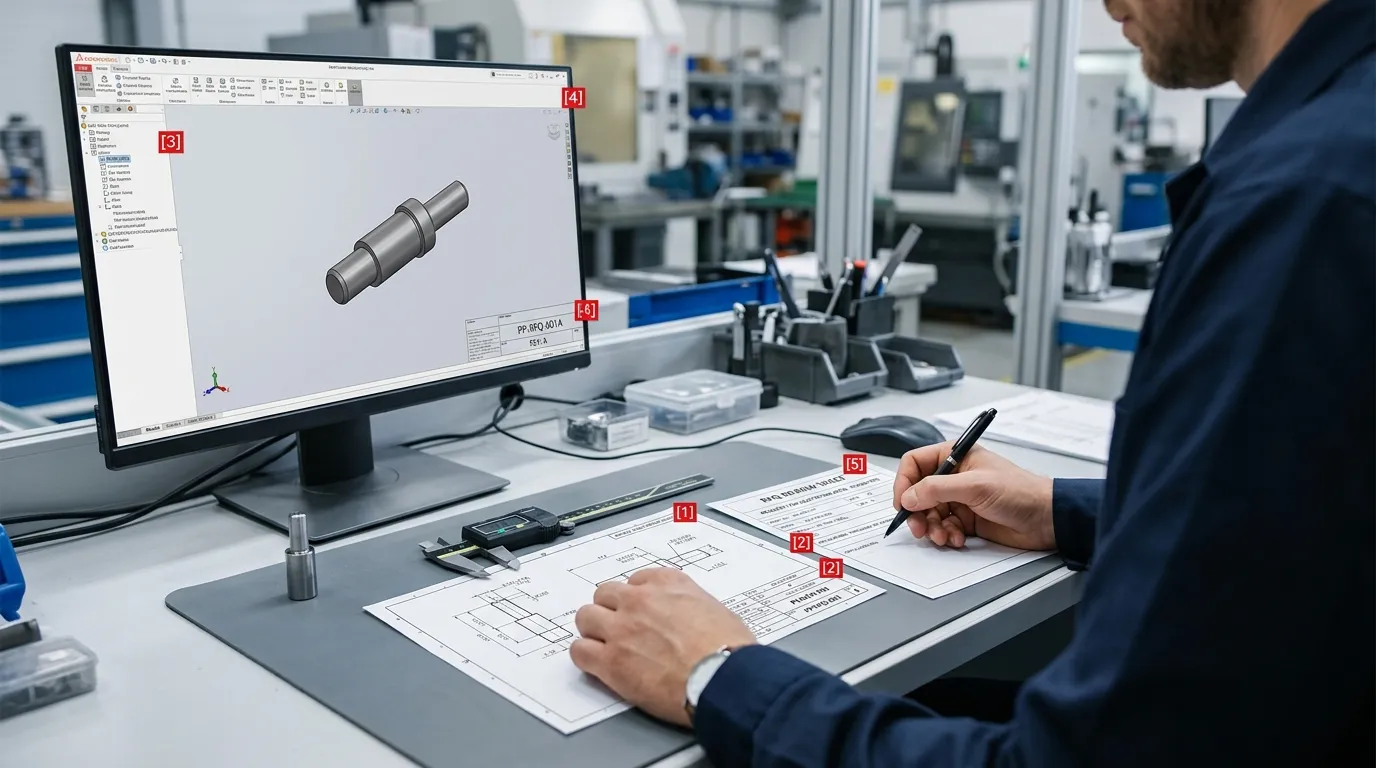
Use this final checklist before releasing the custom punch pin drawing package.
| Audit Item | Status | Kondisi Lulus |
| Aplikasi diidentifikasi | Diperlukan | Operasi, mesin, Metode, and workpiece context are clear |
| Gambar terkontrol diidentifikasi | Diperlukan | Nomor bagian dan revisi saat ini tidak ambigu |
| Profil kerja lengkap | Diperlukan | Tip, edge, radii, reliefs, and orientation are defined |
| Antarmuka dudukan selesai | Diperlukan | Shank, locating, dukungan, and retention features are defined |
| Panjang selesai | Diperlukan | Overall, working, and relevant unsupported lengths are shown |
| Kondisi material didefinisikan | Diperlukan | Nilai ditentukan atau proses rekomendasi dinyatakan |
| Kondisi akhir didefinisikan | Bersyarat | Perlakuan panas, pelapisan, penggilingan, and inspection stage are clear |
| Toleransi fungsional ditentukan | Diperlukan | Kontrol kritis terkait dengan referensi fungsional |
| Sistem datum didirikan | Bersyarat | Hubungan presisi memiliki referensi inspeksi yang jelas |
| Persyaratan inspeksi dinyatakan | Bersyarat | Reports, pengambilan sampel, and certificates are defined where needed |
| Bukti aplikasi terlampir | Bersyarat | Photos, contoh, or failure information are included when relevant |
| File disinkronkan | Diperlukan | Menggambar, model, RFQ, and filenames use the same revision |
| Kuantitas yang ditentukan | Diperlukan | Kuantitas pesanan saat ini dan jeda kuantitas yang berguna disediakan |
| Penyimpangan dikendalikan | Diperlukan | Perubahan pemasok memerlukan tinjauan dan persetujuan terdokumentasi |
Any unresolved item should be identified as a question rather than hidden behind a vague note.
Selesaikan Bendera Merah Ini Sebelum Mengirim RFQ
Stop and revise the package if it contains:
- Revisi yang berbeda di seluruh file PDF dan CAD
- Unit yang tidak ditentukan
- Tidak ada standar toleransi yang mengatur
- Catatan material seperti "baja perkakas yang bagus"
- Angka kekerasan tanpa skala
- Kondisi perawatan akhir yang tidak terdefinisi
- Dudukan hilang atau geometri lokasi
- Fitur penting tanpa referensi datum
- Toleransi ketat selimut
- Dimensi duplikat atau bertentangan
- Kondisi tepi yang tidak ditentukan
- Jari-jari hilang pada transisi bagian
- Sampel yang sudah usang tanpa riwayat modifikasi
- Permintaan laporan inspeksi tanpa fitur penting yang teridentifikasi
- Izin untuk penggantian tanpa proses persetujuan
These issues do not always make quotation impossible, but they create assumptions that should be resolved before manufacture.
Kirim Paket untuk Tinjauan Teknis dan Kutipan
After the package passes the audit, submit the controlled drawing, current CAD file, application details, persyaratan kuantitas, and any relevant sample or failure evidence.
Situs web Sunshine mencantumkan Cetakan Punching & Pin category and states that drawings or samples can be provided for custom non-standard accessories. Use the Halaman kontak to submit the package for a tailored review, while clearly identifying any unresolved material, toleransi, inspeksi, or application questions.
Bagikan:


Ditulis oleh Sunshine
di Sunshine, Kami adalah produsen dan pemasok profesional komponen cetakan presisi, menawarkan berbagai produk untuk aplikasi stamping dan cetakan injeksi. Fokus utama kami adalah mencetak cetakan, pin dan lengan ejector, serta tiang panduan dan bushing. Dengan pemesinan CNC canggih, kontrol kualitas ketat, dan kemampuan produksi yang kuat, kami memastikan keandalan, suku cadang presisi tinggi, bersama dengan komponen standar yang tersedia untuk pasokan global yang cepat dan efisien.
BERITA
DAPATKAN LAYANAN
Dengan suku cadang berkualitas untuk memenuhi setiap anggaran dan staf ramah yang terlatih untuk membuat kunjungan Anda menjadi informatif dan tanpa repot.
