



Daftar Periksa Gambar Pin Batas Cetakan Kustom untuk RFQ Pemasok
A custom mold limit pin drawing must define more than the pin’s basic diameter and length. For a supplier to prepare a reliable quotation, the package should also identify the pin’s function, mating components, cocok, material, perlakuan panas, surface requirements, inspection scope, kuantitas, and delivery conditions.
This guide applies after you have determined that a catalog component cannot meet the required geometry, cocok, material, or operating conditions. For broader guidance on that decision, lihat Bagian standar cetakan (disimpulkan).
The goal is not to make every drawing complex. It is to give the supplier enough controlled information to quote the same part you intend to purchase, without filling critical gaps with assumptions.
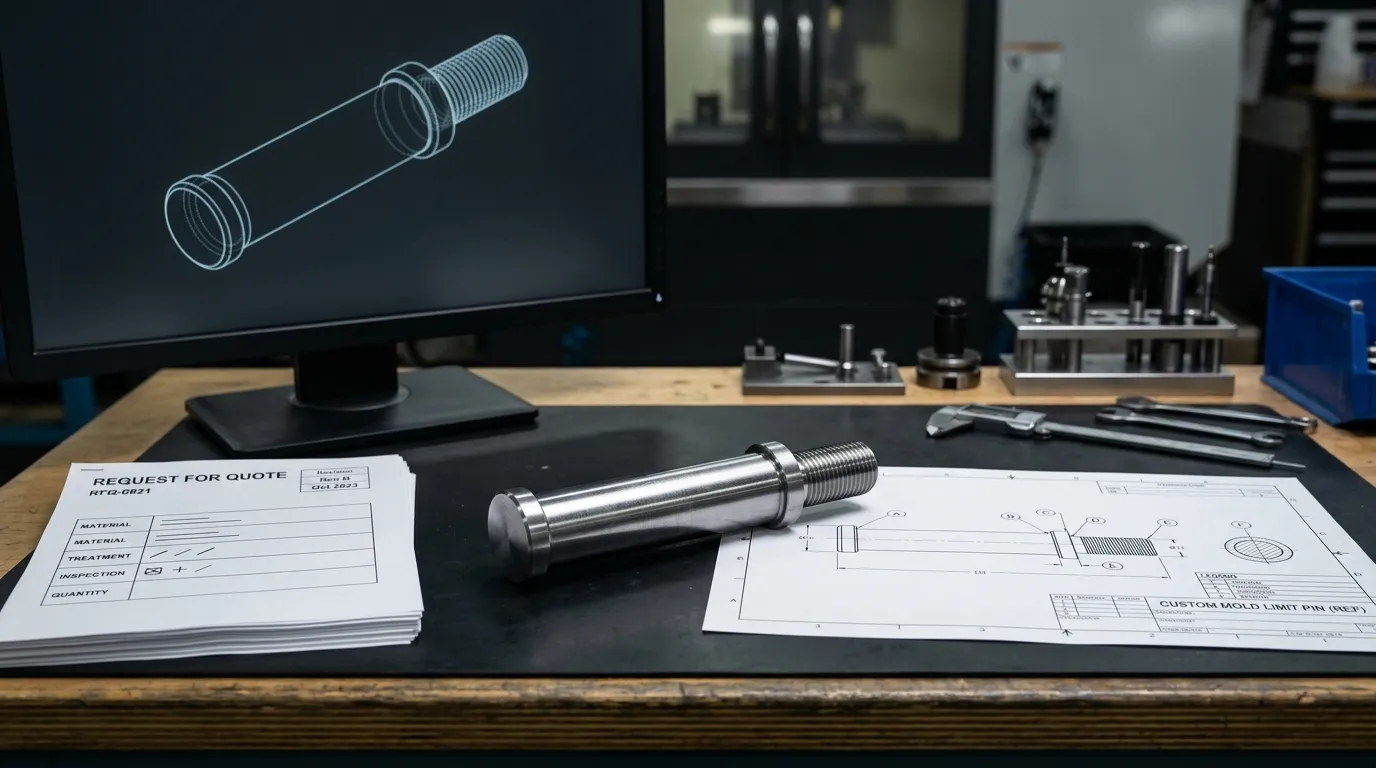
Apa yang harus terkandung dalam paket pin batas siap kutipan
A complete custom mold limit pin RFQ normally includes the following information:
| Kategori | Informasi yang diperlukan | Mengapa pemasok membutuhkannya |
|---|---|---|
| Kontrol dokumen | Part number, drawing revision, units and applicable drawing standard | Menetapkan desain mana yang mengontrol kutipan |
| Fungsi pin | Installation position, gerakan, stop condition and contact direction | Menjelaskan fitur mana yang secara fungsional penting |
| Geometri | Panjang keseluruhan, functional length, diameter, bahu, threads and secondary features | Menentukan komponen yang diproduksi |
| Antarmuka | Mating bore, plate thickness, tempat duduk, retention method and installation access | Clarifies fit, seating and assembly |
| Bahan dan pemrosesan | Kelas bahan, perlakuan panas, kekerasan, grinding and surface treatment | Menentukan kondisi selesai yang diperlukan |
| Toleransi | Individual tolerances, general tolerance, fit and critical-to-quality features | Menentukan persyaratan proses dan inspeksi |
| Dokumen berkualitas | Laporan inspeksi, certificates or first-article requirements | Memastikan dokumentasi yang diperlukan sudah termasuk dalam harga |
| Data komersial | Quantities, price breaks, destination, delivery date and packaging | Memungkinkan pemasok untuk menyiapkan penawaran komersial lengkap |
| Kontrol kutipan | Required assumptions, alternatives, exclusions and deviations | Membuat kutipan lebih mudah dibandingkan |
The technical drawing and commercial RFQ should remain separate documents, but they must use the same part number and revision.
Tentukan Fungsi Pin dan Antarmuka Cetakan Terlebih Dahulu
A supplier should not have to determine the component’s purpose from its name alone. Terms such as limit pin, pin berhenti, Pin Pengembalian, guide pin and core pin may be used differently across companies.
State what the component controls. Misalnya:
- It limits the opening distance between two mold plates.
- It establishes a repeatable stopping position.
- It contacts a defined plate or stop surface.
- It remains fixed while another component moves.
- It slides within a bore during mold operation.
- It is removable for maintenance or replacement.
The drawing package should identify the mating bore, plate, seat or contact component. Include the plate thickness, seating depth or relevant reference geometry when those details affect fit or functional length.
Also define how the pin is installed and retained. A press-fitted pin, threaded pin and sliding pin require different information. Installation access and removal requirements may also affect the need for a head, thread, datar, groove or internal tool feature.
Broader guidance on guided interfaces, alignment and mating fits belongs with pin cetakan dan bushing. In this RFQ, include only the interface information needed to manufacture and inspect the limit pin correctly.
Gunakan tampilan rakitan saat gambar bagian tidak dapat menampilkan fungsi
A simple part drawing may not show where the pin seats, which face makes contact or how much of the pin remains engaged in the mold plate.
Add a simplified assembly view or interface sketch when it helps communicate:
- Arah gerak atau pemuatan
- Lokasi lubang kawin dan pelat
- Posisi duduk atau bahu
- Permukaan kontak atau berhenti
- Metode retensi
- Akses instalasi dan penghapusan
- Jarak keterlibatan fungsional
Reference dimensions in the assembly view should be clearly identified as reference information rather than acceptance dimensions for the pin itself.
Dimensi Geometri Fungsional Pin Batas
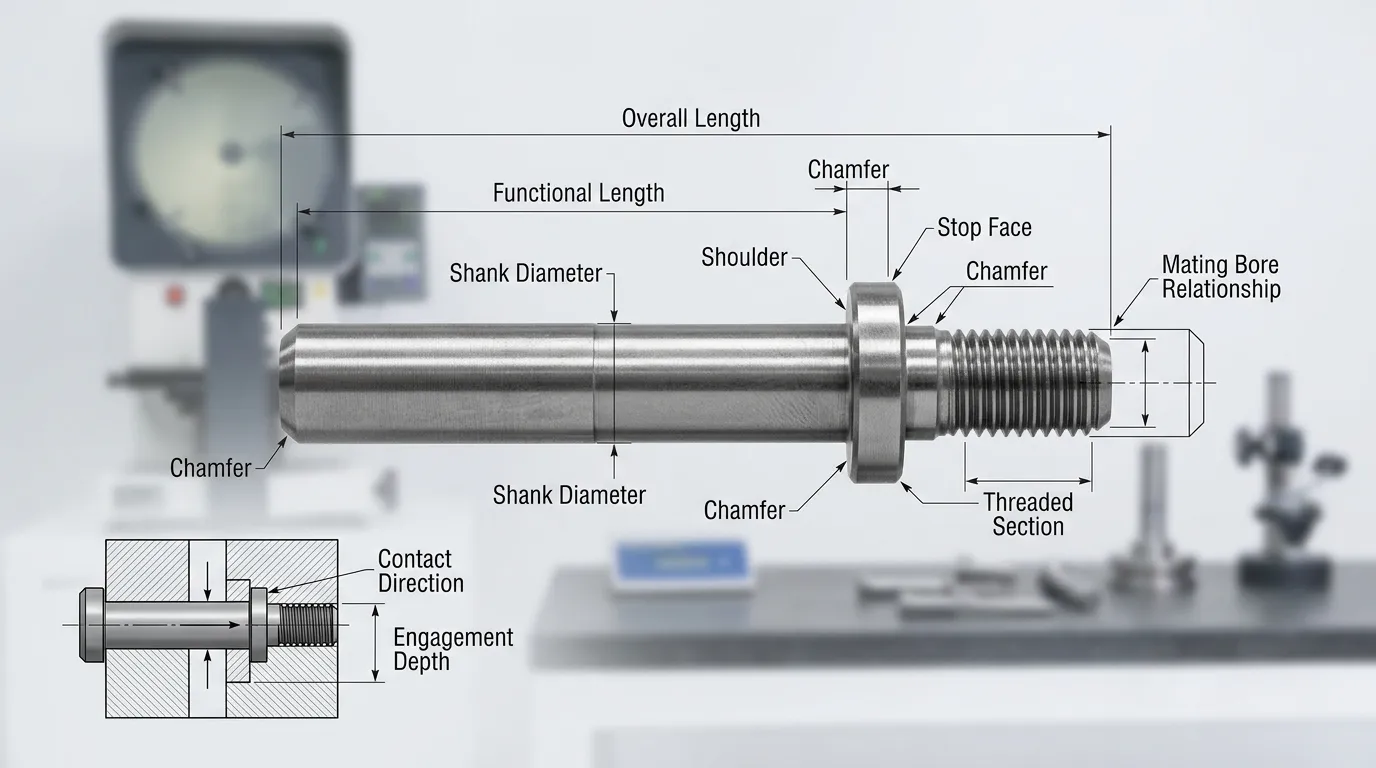
The drawing should define every feature that affects manufacturing, assembly or operation. Avoid relying on a supplier to scale a drawing or infer an unspecified feature from a model.
Typical limit pin drawing items include:
| Fitur | Apa yang harus didefinisikan | Jika berlaku |
| Panjang keseluruhan | Total panjang ujung ke ujung yang diproduksi | Selalu |
| Panjang fungsional | Distance controlling contact, engagement or stopping position | Ketika berbeda dari panjang keseluruhan |
| Diameter tubuh atau betis | Diameter dan toleransi nominal | Selalu |
| Bahu atau flensa | Diameter, ketebalan, location and seating face | Untuk desain bahu |
| Berhenti wajah | Posisi, orientation and required surface condition | Di mana pin menetapkan posisi berhenti |
| Benang | Sistem, ukuran, pitch, class, depth and usable engagement | Untuk retensi atau penghapusan berulir |
| Talang atau lead-in | Ukuran dan sudut | Untuk perakitan atau entri lubang |
| Jari-jari atau relief | Ukuran dan lokasi | Jika diperlukan untuk tempat duduk atau penggilingan jarak bebas |
| Groove, flat or hole | Complete size, position and orientation | For retention, removal or orientation |
| Kondisi tepi | Persyaratan deburring atau edge-break | Biasanya diperlukan |
Do not create duplicate dimension chains that control the same feature in different ways. Conflicting dimensions can leave the supplier uncertain about which value takes priority.
Bedakan Panjang Keseluruhan dari Panjang Fungsional
Overall length describes the complete physical length of the pin. Functional length describes the distance that controls the mold’s movement, stopping position or engagement.
These values may differ when the pin includes:
- Bahu atau flensa
- Ekstensi berulir
- Kursi tersembunyi
- Sebuah kepala
- Proyeksi instalasi
- Fitur akhir non-kontak
Identify the exact surfaces from which functional length is measured. A dimension from the wrong reference face may produce a pin that matches the overall drawing size but does not stop the mold at the intended position.
Tentukan Utas dan Fitur Sekunder Sepenuhnya
“Threaded end” or “standard thread” is not a complete requirement. Where a thread is present, define the relevant:
- Sistem ulir metrik atau imperial
- Ukuran nominal
- Pitch atau ulir per inci
- Benang internal atau eksternal
- Kelas utas atau toleransi
- Arah kanan atau kiri
- Kedalaman benang
- Panjang keterlibatan yang dapat digunakan
- Thread relief or runout, if functionally important
Grooves, flats, cross-holes and tool-access features also need complete size and location information. If orientation matters relative to another feature, define that relationship rather than leaving it to visual interpretation.
Specify Fit, Toleransi, Datums and Critical Features
A pin diameter cannot be evaluated independently from the bore or plate that receives it. State whether the intended condition is a clearance, transition or interference fit, and define the mating feature that controls that relationship.
Do not assume the supplier will know the intended fit from the component name.
The drawing should include:
- Toleransi individu untuk dimensi fungsional
- Toleransi umum untuk dimensi yang tidak ditentukan
- Persyaratan kesesuaian untuk diameter kawin
- Datum di mana orientasi atau hubungan geometris penting
- Dimensi kritis terhadap kualitas yang memerlukan kontrol terfokus
- Toleransi geometris hanya di mana fungsi membenarkannya
- Metode inspeksi yang sesuai dengan toleransi yang diminta
The drawing should identify the standard governing its dimensional and geometric-tolerance language. ASME Y14.5 dan ISO 1101 provide different but established frameworks for geometric tolerancing. Do not mix conventions without defining how the drawing should be interpreted.
Possible geometric controls may include straightness, kehabisan, silindrisitas, perpendicularity or position. They should be used only when the controlled relationship affects fit, gerakan, contact or inspection.
Tandai dimensi kritis terhadap kualitas alih-alih mengencangkan semuanya
Not every dimension requires the same level of control. Identify the features that directly influence:
- Cocok dengan lubang kawin
- Duduk di atas piring
- Posisi berhenti
- Penyelarasan
- Keterlibatan utas
- Penggantian pertukaran
These are the critical-to-quality, or CTQ, features. They may require tighter control or recorded inspection results.
Non-critical features can often remain under a suitable general tolerance. Applying unnecessarily tight tolerances to every dimension can increase production and inspection effort without improving the pin’s function.
Define Material, Perlakuan Panas, Hardness and Surface Condition
Avoid material notes such as “tool steel,” “hardened steel” or “equivalent material.” A quote-ready drawing should state the exact material grade and the governing material specification.
Also define whether alternative grades are:
- Dilarang
- Diizinkan tanpa persetujuan lebih lanjut
- Hanya diizinkan sebagai alternatif yang dikutip secara terpisah
- Tunduk pada persetujuan pembeli tertulis
Where heat treatment is required, specify the measurable final condition rather than using a broad instruction such as “heat treat.”
A complete hardness requirement may need:
- Skala kekerasan
- Rentang yang dapat diterima
- Kondisi yang diperlukan setelah diproses
- Lokasi pengujian
- Case depth, jika berlaku
- Persyaratan dokumentasi
For Rockwell hardness, ASTM E18 provides standardized testing requirements. The drawing or RFQ should still identify the required scale, range and reporting scope.
Surface requirements should be assigned to specific features. Replace “smooth finish” with a measurable roughness requirement on the actual sliding, seating or contact surface.
Where coating or another surface treatment is required, define:
- Jenis pengobatan
- Permukaan yang akan dirawat
- Area bertopeng atau tidak dirawat
- Tunjangan dimensi
- Apakah inspeksi berlaku sebelum atau sesudah perawatan
SunshinePro’s published Mold Limit Pin page describes one listed configuration using S45C/45# steel, precision-ground outside diameters, threaded features, vacuum heat treatment and 15–17 HRC. These are specifications for that published configuration, not default requirements for every custom limit pin.
Nyatakan Kondisi Pemeriksaan Akhir
The drawing should make clear whether dimensions and tolerances apply after all required processing.
This matters when heat treatment, coating or grinding can change the part’s size or surface condition. A useful final-condition note should clarify:
- Dimensi mana yang berlaku setelah perlakuan panas
- Permukaan mana yang digiling akhir
- Apakah ketebalan lapisan termasuk dalam dimensi akhir
- Area mana yang memerlukan masker
- Apakah tunjangan pemesinan menengah diperlukan
Without this clarification, the buyer and supplier may inspect the same feature at different production stages.
Control the Drawing, Model and Supporting Files
The 2D drawing should normally control tolerances, material, treatment, menyelesaikan, inspection notes and revision status. A 3D model can support nominal geometry, but it should not be the only source of acceptance requirements unless a model-based definition system has been formally established.
Use each file for a defined purpose:
| Berkas | Tujuan utama | Gunakan saat |
| Gambar PDF yang dikontrol | Dimensi, toleransi, notes, material, treatment and inspection | Biasanya diperlukan |
| Model STEP | Geometri nominal dan interpretasi fitur | Geometri sulit untuk dikomunikasikan dalam 2D |
| Tampilan perakitan | Mating interfaces, gerakan, seating and contact | Hubungan fungsional tidak jelas |
| Foto | Referensi atau identifikasi visual | Mendukung penggantian suku cadang yang ada |
| Sampel fisik | Referensi untuk bentuk atau kondisi yang ada | Supplementing, not replacing, controlled requirements |
All files should show the same part number and revision. Remove obsolete drawings and models before sending the RFQ.
The package should also state which file controls if a model and drawing conflict. ASME Y14.100 provides established practices for engineering drawings and revisions, while ISO 7200 covers document-header and title-block data.
Ketika Gambar 2D Sudah Cukup
A complete 2D drawing may be sufficient for a simple axisymmetric pin produced through turning and grinding.
It must still define:
- Semua diameter dan panjang
- Fitur bahu dan tempat duduk
- Utas dan fitur sekunder
- Toleransi dan kesesuaian
- Bahan dan pemrosesan
- Persyaratan permukaan
- Catatan revisi dan inspeksi
Add a STEP model when the pin includes non-axisymmetric features, complex geometry or relationships that are difficult to interpret through standard views.
Tambahkan Persyaratan Inspeksi dan Dokumentasi ke RFQ
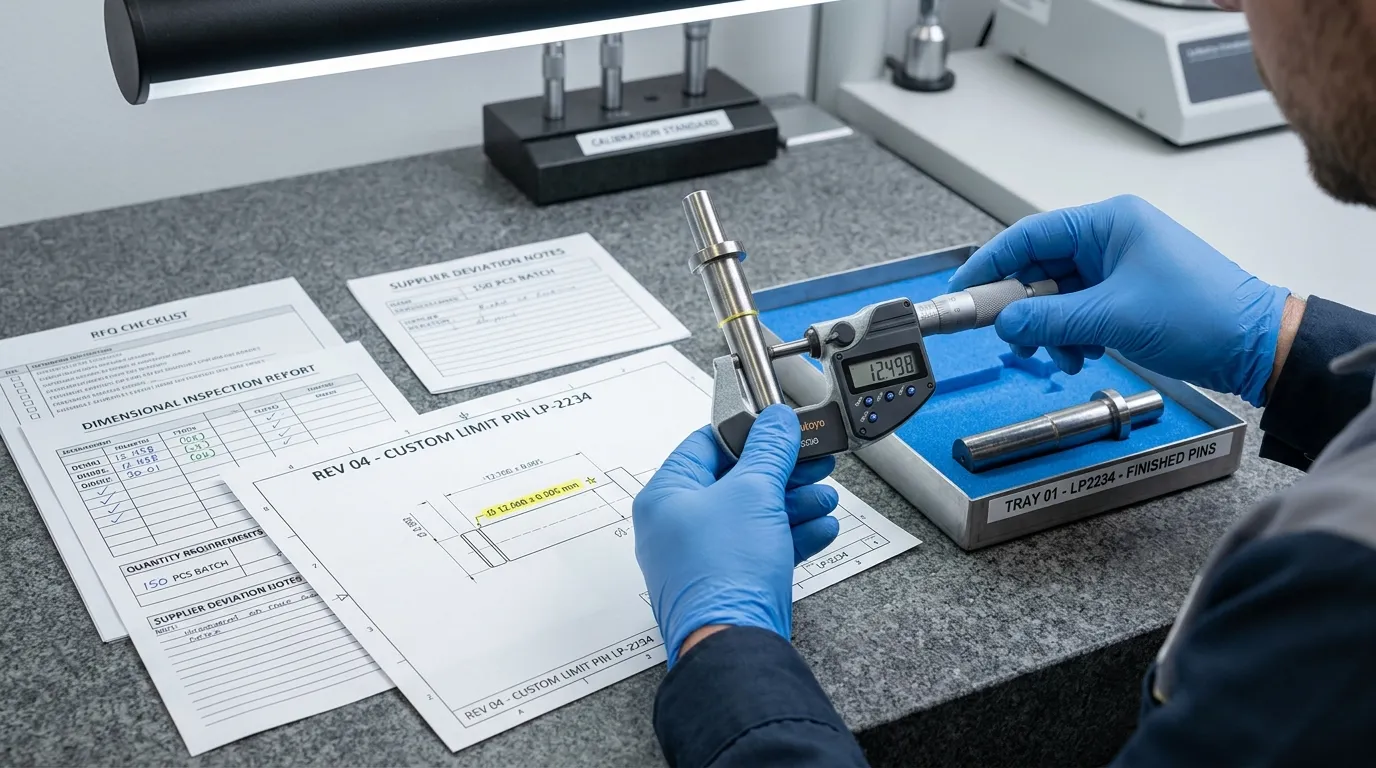
Do not assume that every supplier includes the same inspection records in its base price.
Identify which CTQ dimensions require recorded results and whether you need:
- Laporan inspeksi dimensi
- Gambar balon
- Inspeksi artikel pertama
- Sertifikasi material
- Hasil uji kekerasan
- Sertifikat kesesuaian
- Ketertelusuran lot atau panas
- Format pelaporan yang disediakan pembeli
Define the sample size or inspection frequency when necessary. Misalnya, a first article, selected sample or complete batch inspection creates a different scope.
The measurement method should also be suitable for the tolerance and feature. A drawing should not demand a tolerance without considering how that feature can be inspected reliably.
Broader guidance on tolerance, baja, finish and supplier quality control is covered under Bagian cetakan presisi. Keep this RFQ focused on the documents and measurements required for the specific limit pin.
Sertakan informasi komersial yang diperlukan untuk kutipan yang sebanding
A technically complete drawing is not a complete RFQ. Suppliers also need enough commercial information to calculate setup, produksi, inspeksi, packaging and delivery costs.
Termasuk:
- Prototipe atau jumlah sampel
- Kuantitas produksi awal
- Forecast or annual volume, where relevant
- Jumlah yang diperlukan jeda
- Tanggal pengiriman sampel yang diminta
- Tanggal pengiriman produksi yang diminta
- Tujuan pengiriman
- Mata uang
- Ketentuan pengiriman yang berlaku
- Persyaratan pengemasan dan pelabelan
- Persyaratan pencegahan karat
- Persyaratan ketertelusuran
- Periode validitas kutipan yang diperlukan
- Whether setup, inspeksi, freight or samples should be priced separately
Ask suppliers to separate standard production pricing from optional services or expedited delivery. This makes the quotation easier to evaluate and prevents optional documentation from being hidden inside the unit price.
Require Suppliers to State Assumptions, Alternatives and Deviations
Two quotations are not directly comparable if the suppliers have priced different technical scopes.
Require each supplier to list:
- Substitusi bahan
- Penyimpangan toleransi
- Perlakuan panas atau hasil akhir alternatif
- Laporan inspeksi yang dikecualikan
- Asumsi pengemasan yang berbeda
- Biaya perkakas atau penyiapan
- Tanggung jawab yang disediakan pembeli
- Asumsi pengiriman
- Fitur yang memerlukan klarifikasi
Alternative materials or processes should be quoted separately from the specified requirement.
Also distinguish between a budgetary quotation and a production quotation. A budgetary price may rely on incomplete information and supplier assumptions. A production quotation should refer to a controlled drawing revision and state all deviations clearly.
No supplier change should become part of the order without written buyer approval.
Daftar Periksa Pengundian Pra-RFQ Akhir
Before sending the package, confirm the following:
- The part name, part number and drawing revision are correct.
- Units and the applicable drawing standard are identified.
- The pin’s function and installation location are clear.
- The mating bore, plate, seat or contact surface is shown or described.
- Overall length and functional length are distinguished.
- Body diameter and mating fit are defined.
- Shoulders, heads, flanges or seating features are fully dimensioned.
- Threads include size, pitch, class, depth and engagement information.
- Grooves, flats, holes, chamfers and radii are complete.
- Functional dimensions have appropriate tolerances.
- A general tolerance covers unspecified dimensions.
- CTQ features are identified.
- GD&T is used only where function requires it.
- The exact material grade and standard are stated.
- Material substitution rules are clear.
- Heat treatment and hardness requirements are measurable.
- Surface roughness is assigned to defined surfaces.
- Lapisan, masking and dimensional allowances are clear.
- The final inspection condition is stated.
- The PDF drawing, model and RFQ use the same revision.
- The controlling document is identified.
- Inspection reports and certificates are specified.
- Quantities and price-break requirements are included.
- Delivery, destination and packaging requirements are included.
- Suppliers are asked to list assumptions and deviations.
- Obsolete files have been removed from the RFQ package.
Mengirimkan Gambar Pin Batas Kustom untuk Tinjauan Pemasok
SunshinePro states that it supports customized mold components based on customer drawings. Its Halaman produk Pin Batas Cetakan also states that non-standard sizes can be customized and describes a workflow covering drawing submission, design review, quotation, processing, inspection and delivery.
A supplier review may identify missing dimensions, difficult inspection requirements or manufacturing alternatives. Any proposed change should remain clearly documented and subject to buyer approval.
Once the latest drawing revision, quantity requirements, material and processing specifications, inspection scope and delivery details are ready, you can Kirim paket untuk ditinjau dan minta penawaran.
Bagikan:


Ditulis oleh Sunshine
di Sunshine, Kami adalah produsen dan pemasok profesional komponen cetakan presisi, menawarkan berbagai produk untuk aplikasi stamping dan cetakan injeksi. Fokus utama kami adalah mencetak cetakan, pin dan lengan ejector, serta tiang panduan dan bushing. Dengan pemesinan CNC canggih, kontrol kualitas ketat, dan kemampuan produksi yang kuat, kami memastikan keandalan, suku cadang presisi tinggi, bersama dengan komponen standar yang tersedia untuk pasokan global yang cepat dan efisien.
BERITA
DAPATKAN LAYANAN
Dengan suku cadang berkualitas untuk memenuhi setiap anggaran dan staf ramah yang terlatih untuk membuat kunjungan Anda menjadi informatif dan tanpa repot.
